Welcome home to a private, tree-lined retreat in the heart of Orem. This 5-bed, 3-3/4 bath home sits on a secluded 0.24-acre corner lot, framed by mature trees and towering pines. A brand-new roof and brand-new exterior siding mean you can move in with peace of mind. The wooded backyard is enclosed by crisp white new vinyl fencing and kept green by full automatic sprinklers, with mountain views all around. The five patio areas and a backyard deck invite slow mornings, long summer dinners and quiet evenings under the trees. Inside, the formal living room's high ceilings open to an updated kitchen made for gathering. The family room is bright with daylight windows, and a built-in audio system with speakers that carry music through the main level and family room. The primary suite is your own escape, with a walk-in closet and an ensuite bathroom. The fully finished daylight level has a private walkout entrance, and with just a few steps down to the basement bottom level is a 640 sq ft apartment with its own kitchen, bedroom, bathroom and laundry area. It's ready for guests, a home office or rental income. The primary kitchen bar, LVP flooring, 2-car attached garage, RV parking and a storage shed complete this home. It's in the Alpine School District. Close access to local parks, canyons, shopping centers, schools, local universities, and freeway. Schedule your private showing today.
For sale
$679,900
1009 N 470 W, Orem, UT 84057
5beds
2,600sqft
Single Family Residence
Built in 1990
10,454 Square Feet Lot
$673,200 Zestimate®
$262/sqft
$-- HOA
What's special
Rv parkingWooded backyardBackyard deckLvp flooringFive patio areasMountain views all aroundFull automatic sprinklers
- 8 days
- 220
- 25
Zillow last checked:
Listing updated:
Listed by:
Cory A Maxson 801-789-8000,
The Real Estate Group
Source: UtahRealEstate.com,MLS#: 2188782
Facts & features
Interior
Bedrooms & bathrooms
- Bedrooms: 5
- Bathrooms: 4
- Full bathrooms: 3
- 3/4 bathrooms: 1
Rooms
- Room types: Master Bathroom, Great Room, Second Kitchen, Updated Kitchen
Heating
- Central
Cooling
- Central Air, Ceiling Fan(s)
Appliances
- Included: Microwave, Range Hood, Disposal, Free-Standing Range
- Laundry: Electric Dryer Hookup
Features
- Dry Bar, Basement Apartment, Walk-In Closet(s), Smart Thermostat
- Flooring: Carpet, Tile
- Doors: Storm Door(s)
- Windows: Blinds, Drapes, Full, Window Coverings, Double Pane Windows
- Basement: Daylight,Entrance,Full,Walk-Out Access,Basement Entrance
- Has fireplace: No
Interior area
- Total structure area: 2,600
- Total interior livable area: 2,600 sqft
- Finished area above ground: 1,320
- Finished area below ground: 640
Property
Parking
- Total spaces: 6
- Parking features: RV Access/Parking
- Attached garage spaces: 2
- Uncovered spaces: 4
Features
- Levels: Tri/Multi-Level
- Stories: 4
- Patio & porch: Porch, Patio, Open Porch, Open Patio
- Exterior features: Entry (Foyer), Lighting, Basketball Standard
- Has spa: Yes
- Spa features: Jetted Tub
- Fencing: Full
- Has view: Yes
- View description: Mountain(s)
Lot
- Size: 10,454 Square Feet
- Features: Corner Lot, Curb & Gutter, Secluded, Sprinkler: Auto-Full, Wooded
- Topography: Terrain
- Residential vegetation: Fruit Trees, Landscaping: Full, Mature Trees, Pines
Details
- Additional structures: Storage Shed(s)
- Parcel number: 363370001
- Zoning description: Single-Family
- Other equipment: Intercom
Construction
Type & style
- Home type: SingleFamily
- Property subtype: Single Family Residence
Materials
- Asphalt, Brick
- Roof: Asphalt
Condition
- Blt./Standing
- New construction: No
- Year built: 1990
Utilities & green energy
- Sewer: Public Sewer, Sewer: Public
- Water: Culinary
- Utilities for property: Natural Gas Connected, Electricity Connected, Sewer Connected, Water Connected
Community & HOA
Community
- Features: Sidewalks
- Security: Fire Alarm
- Subdivision: Cherrywood
HOA
- Has HOA: No
Location
- Region: Orem
Financial & listing details
- Price per square foot: $262/sqft
- Tax assessed value: $490,900
- Annual tax amount: $2,150
- Date on market: 9/16/2026
- Listing terms: Cash,Conventional,FHA,VA Loan
- Inclusions: Basketball Standard, Ceiling Fan, Microwave, Range, Range Hood, Storage Shed(s), Window Coverings, Smart Thermostat(s)
- Exclusions: Dryer, Gas Grill/BBQ, Refrigerator, Swing Set, Washer
- Acres allowed for irrigation: 0
- Electric utility on property: Yes
- Road surface type: Paved
Estimated market value
$673,200
$640,000 - $707,000
$2,264/mo
Price history
| Date | Event | Price |
|---|---|---|
| 10/2/2026 | Listed for sale | $679,900$262/sqft |
Source:  UtahRealEstate.com #2188782 Report a problem UtahRealEstate.com #2188782 Report a problem | ||
Public tax history
| Year | Property taxes | Tax assessment |
|---|---|---|
| 2025 | $2,150 +5.5% | $490,900 +8.4% |
| 2024 | $2,038 +7.1% | $453,000 -0.4% |
| 2023 | $1,903 -4.8% | $454,700 -1.8% |
| 2022 | $2,000 +7.4% | $462,900 +134.3% |
| 2021 | $1,863 +9.2% | $197,560 -38.9% |
| 2020 | $1,706 +9.3% | $323,300 +91.2% |
| 2019 | $1,560 +12.3% | $169,125 -39.9% |
| 2018 | $1,389 -5% | $281,500 +100.9% |
| 2017 | $1,463 | $140,140 +3% |
| 2016 | $1,463 +6% | $136,070 +12% |
| 2015 | $1,380 +5.1% | $121,440 +5.5% |
| 2014 | $1,314 | $115,060 +12.9% |
| 2013 | -- | $101,915 +5% |
| 2012 | -- | $97,075 -11.4% |
| 2009 | -- | $109,615 -7.9% |
| 2008 | -- | $119,075 -4% |
| 2007 | -- | $124,025 +26.1% |
| 2006 | -- | $98,340 +5% |
| 2005 | -- | $93,655 |
| 2003 | -- | $93,655 -45% |
| 2001 | $966 +4.9% | $170,281 +97.3% |
| 2000 | $920 | $86,314 |
Find assessor info on the county website
Monthly payment
Est. payment
Payment breakdown
Explore the cost of this home by adjusting the details. Changes won't be saved.Climate risks
Neighborhood: Timpview
Nearby schools
Schools provided by the listing agent
- Elementary: Bonneville
- Middle: Orem
- High: Timpanogos
- District: Alpine
Source: UtahRealEstate.com. This data may not be complete. We recommend contacting the local school district to confirm school assignments for this home.


Similar homes
- $575,0004 bd3 ba2.3k sqft652 W 1100 N, Orem, UT 84057For Sale
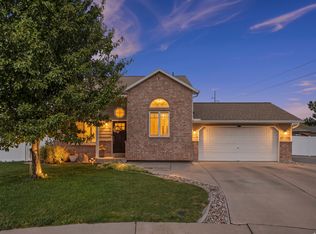
 MLS ID #2175088, Guilherme R. Stelzer, Coldwell Banker Realty (Provo-Orem-Sundance). UtahRealEstate.com
 - $524,9004 bd2 ba2.1k sqft1298 N 725 W, Orem, UT 84057For Sale
 MLS ID #2183153, Jordan F. Keele, KW WESTFIELD. UtahRealEstate.com
 - $550,0004 bd3 ba1.9k sqft1191 W 1380 N, Orem, UT 84057For Sale
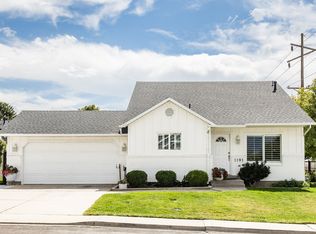 MLS ID #2183269, Adrian Maco, Summit Sotheby's International Realty. UtahRealEstate.com
 - $699,9995 bd3 ba3.6k sqft1042 E Center St, Orem, UT 84097For Sale
 MLS ID #2183455, Marcus Case, Berkshire Hathaway HomeServices Elite Real Estate. UtahRealEstate.com
 - $629,9005 bd5 ba2.6k sqft18 S 860 E, Orem, UT 84097For SaleMLS ID #2178253, Garrett Christensen, Ivie Avenue Real Estate, LLC. UtahRealEstate.com
- $675,0006 bd4 ba3.2k sqft1062 E 100 S, Lindon, UT 84042For SaleMLS ID #2159434, Todd Gubler, G. UtahRealEstate.com
- $570,0005 bd2 ba2.7k sqft711 S Main St, Orem, UT 84058For SaleMLS ID #2176446, Brigham Madsen, Coldwell Banker Realty (Provo-Orem-Sundance). UtahRealEstate.com
- $483,0004 bd2 ba2.1k sqft917 N Garden Dr, Orem, UT 84057For SaleMLS ID #2134673, Brittny Orr, Equity Real Estate (Prosper Group). UtahRealEstate.com
- $699,0005 bd4 ba3.1k sqft127 N 1800 E, Spanish Fork, UT 84660For SaleMLS ID #2190182, Darrin Webster, Prime Real Estate Experts (Founders). UtahRealEstate.com
- $678,5004 bd3 ba2.5k sqft3298 Cherokee Ln, Provo, UT 84604For SaleMLS ID #2184728, Martha McMullin, The Group Real Estate, LLC. UtahRealEstate.com
- $564,9005 bd3 ba2.5k sqft1467 S 185 W, Orem, UT 84058For SaleMLS ID #2158847, James Telaroli, Axis Realty Inc. UtahRealEstate.com
- $638,0006 bd4 ba3.5k sqft171 S 165 W, Orem, UT 84058For SaleMLS ID #2152930, Nora Garcia Christfield, Berkshire Hathaway HomeServices Elite Real Estate. UtahRealEstate.com
- $572,4005 bd3 ba3.7k sqft1727 S Sandhill Rd, Orem, UT 84058For SaleMLS ID #2158145, Jordan F. Keele, KW WESTFIELD. UtahRealEstate.com
- $699,0005 bd3 ba3.6k sqft1152 N 100 E, American Fork, UT 84003For SaleMLS ID #2184779, Scott Schroeder, Homes Around Utah LLC. UtahRealEstate.com
- $749,9995 bd4 ba2.9k sqft14038 S New Saddle Rd, Draper, UT 84020For SaleMLS ID #2189494, Kyle Harrison, Utah Key Real Estate, LLC. UtahRealEstate.com
- $845,0006 bd4 ba3.6k sqft515 W 40 S, Lindon, UT 84042For SaleMLS ID #2175648, Lisa A Fluty, Homes International. UtahRealEstate.com
- $749,0005 bd3 ba3.4k sqft1334 E 1380 N, Lehi, UT 84043For SaleMLS ID #2188440, Tracy Padgett, Realtypath LLC. UtahRealEstate.com
- $749,9006 bd3 ba3.8k sqft4155 N Crestview Ave, Provo, UT 84604For SaleMLS ID #2173781, Summer Luke, ONX REALTY LLC. UtahRealEstate.com
- $629,9005 bd3 ba2.9k sqft140 N 500 E, American Fork, UT 84003For SaleMLS ID #2161403, Loree Beveridge, KW South Valley Keller Williams. UtahRealEstate.com
