Skip main navigation
Sold
  • Price Unknown

    1009 NE Vivion Rd, Kansas City, MO 64118

    3beds
    1,869sqft
    Single Family Residence
    Built in 1952
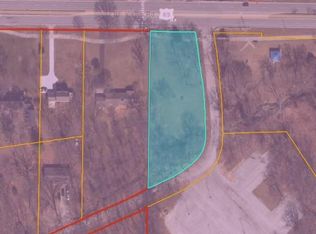
    1.53 Acres Lot
    $330,700 Zestimate®
    $--/sqft
    $1,893 Estimated rent

    Home value

    $330,700

    $314,000 - $351,000

    $1,893/mo

    Zestimate® history
    Loading
    Loading...

    Owner options

    List your home for rent

    $1,893/mo

    Rent Zestimate®

    Find your next renter with Zillow Rental Manager. Plus, with online applications, you can quickly screen prospective tenants – for free.

    Learn more

    $1,893/mo

    Rent Zestimate®

    Refinance and save

    Refinancing to a lower rate could help reduce your monthly payments and save thousands over the life of the loan.

    See today's rates

    Explore your selling options

    Work with a Zillow partner agent

    Leverage their expertise and Zillow's premium Showcase listings to get your home seen by more buyers.

    Get started

    List with your own agent

    Get your home in front of millions of buyers by listing it on Zillow.

    Learn how to do it

    Sell it yourself

    Take full control of how buyers see your home on Zillow by listing For Sale by Owner (FSBO).

    List your home

    What's special

    Huge opportunity to own a big sprawling true ranch on this fantastic 1.5 acre estate sized lot in the northland. This home has so much to offer and sits a very comfortable distance away of the street. Lots of beautiful wood floors, plenty of windows, a large kitchen with breakfast area, and don't forget the super cool vintage bathroom with an oversized tub. There are 2 fireplaces on the main level. One is located in the huge living room/dining room, the other is in the amazing all season sunroom. Just imagine sitting by the fire watching the snowfall. Main level laundry, oversized garage, new sewer line installed 2008. Basement has an outside entrance and space for a lawn tractor and garden tools. Plenty of yard to put in that garden you always wanted. Walking distance to a community pool, city park, walking trail, health club, churches, restaurants, and shopping.

    Zillow last checked:

    Listing updated:

    Listing Provided by:

    Bill Jennings 816-728-9595,

    Chartwell Realty LLC,

    Pierre Heidrich 816-210-7333,

    Chartwell Realty LLC

    Bought with:

    Elizabeth Fulton, SP00217104

    Platinum Realty LLC

    Source: Heartland MLS as distributed by MLS GRID,MLS#: 2443749MLS Logo

    Facts & features

    Interior

    Bedrooms & bathrooms
    • Bedrooms: 3
    • Bathrooms: 2
    • Full bathrooms: 2
    Primary bedroom
    • Features: Ceiling Fan(s), Walk-In Closet(s), Wood Floor
    • Level: Main
    Bedroom 2
    • Features: Wood Floor
    • Level: Main
    Bedroom 3
    • Features: Vinyl
    • Level: Main
    Bathroom 1
    • Features: Ceramic Tiles, Shower Over Tub
    • Level: Main
    Bathroom 2
    • Features: Shower Only, Vinyl
    • Level: Main
    Dining room
    • Features: Wood Floor
    • Level: Main
    • Dimensions: 10 x 13
    Kitchen
    • Features: Wood Floor
    • Level: Main
    • Dimensions: 12 x 16
    Living room
    • Features: Built-in Features, Fireplace, Wood Floor
    • Level: Main
    • Dimensions: 15 x 23
    Sun room
    • Features: Ceiling Fan(s), Ceramic Tiles, Fireplace
    • Level: Main
    • Dimensions: 10 x 21
    Heating
    • Forced Air
    Cooling
    • Electric
    Appliances
    • Included: Dishwasher, Disposal, Refrigerator
    • Laundry: Bedroom Level, Main Level
    Features
    • Flooring: Vinyl, Wood
    • Windows: Thermal Windows, Wood Frames
    • Basement: Crawl Space,Unfinished,Partial
    • Number of fireplaces: 2
    • Fireplace features: Gas, Living Room, Other, Wood Burning
    Interior area
    • Total structure area: 1,869
    • Total interior livable area: 1,869 sqft
    • Finished area above ground: 1,869
    • Finished area below ground: 0

    Property

    Parking
    • Total spaces: 2
    • Parking features: Attached, Garage Faces Front, Off Street
    • Attached garage spaces: 2
    Features
    • Patio & porch: Porch
    • Fencing: Partial
    Lot
    • Size: 1.53 Acres
    • Dimensions: 165 x 449
    • Features: Acreage, Level
    Details
    • Parcel number: 173060001008.00

    Construction

    Type & style
    • Home type: SingleFamily
    • Architectural style: Traditional
    • Property subtype: Single Family Residence
    Materials
    • Brick/Mortar, Wood Siding
    • Roof: Composition
    Condition
    • Year built: 1952

    Utilities & green energy

    • Sewer: Public Sewer
    • Water: Public

    Community & neighborhood

    Location
    • Region: Kansas City
    • Subdivision: Fowler Place

    HOA & financial

    HOA
    • Has HOA: No

    Other

    Other facts
    • Listing terms: Cash,Conventional,1031 Exchange
    • Ownership: Private
    • Road surface type: Paved

    Price history

    DateEventPrice
    8/8/2023Sold--
    Source: Heartland MLS as distributed by MLS GRID #2443749 Report a problem
    7/27/2023Pending sale$335,000$179/sqft
    Source: Heartland MLS as distributed by MLS GRID #2443749 Report a problem
    7/7/2023Listed for sale$335,000$179/sqft
    Source: Heartland MLS as distributed by MLS GRID #2443749 Report a problem

    Public tax history

    Tax history is unavailable.

    Neighborhood: Davidson

    Nearby schools

    GreatSchools rating
    Schools provided by the listing agent
    • Elementary: Crestview
    • Middle: Northgate
    • High: North Kansas City

    Source: Heartland MLS as distributed by MLS GRID. This data may not be complete. We recommend contacting the local school district to confirm school assignments for this home.

    Get a cash offer in 3 minutes
    Find out how much your home could sell for in as little as 3 minutes with a no-obligation cash offer.
    Estimated market value
    $330,700
    Get a cash offer in 3 minutes
    Find out how much your home could sell for in as little as 3 minutes with a no-obligation cash offer.
    Estimated market value
    $330,700