Welcome to 1009 Oakland Hills Avenue, an exceptional Drees-built Jameson floor plan completed in 2022 and thoughtfully designed for both refined entertaining and comfortable everyday living. Offering nearly 3,900 square feet, this 5 bedroom, 4.5 bath residence combines generous living spaces, architectural detail, and a picturesque waterfront setting.
A dramatic foyer entry immediately sets the tone, showcasing soaring ceilings that create a remarkable sense of scale and openness. Framed by an elegant staircase overlooking the grand entry below, the home's architectural design makes a lasting first impression while establishing the sophisticated character carried throughout the residence. Elevated ceiling heights on both levels further enhance the light-filled interiors and spacious atmosphere found in every room. From the moment you enter, the home's craftsmanship and attention to detail are evident. Oversized windows flood the interior with natural light, while eight-foot interior doors create a seamless flow from space to space. Elegant tile flooring extends through the main living areas and bathrooms, complemented by plush Berber carpeting in gathering spaces and bedrooms.
At the heart of the home is a designer-inspired gourmet kitchen featuring granite countertops, an expansive center island with an integrated sink, stainless steel appliances, double wall ovens, abundant cabinetry, and a layout designed to accommodate both everyday living and effortless entertaining. The kitchen seamlessly connects to the family room and adjoining sunroom, creating inviting spaces for gathering while capturing tranquil pond views beyond.
The first-floor owner's retreat offers a private sanctuary with spacious accommodations and a well-appointed bath. A dedicated office provides an ideal work-from-home environment, while a separate guest or multigenerational suite with a full bath offers privacy and flexibility for extended family or visitors.
Upstairs, a spacious loft serves as a central gathering space overlooking the home's impressive architectural features below. Three additional bedrooms are thoughtfully arranged, including one with a private en-suite bath, oversized walk-in closet, and exceptional privacy. The remaining two bedrooms each feature generous walk-in closets and share a full bath. The substantial room sizes offer flexibility for a media room, fitness studio, playroom, or additional guest accommodations.
One of the home's most captivating features is the dramatic wall of oversized multi-slide glass doors that opens to an expansive covered lanai, creating a seamless transition between indoor and outdoor living. The covered patio overlooks a picturesque pond, providing a peaceful backdrop for morning coffee, evening relaxation, or entertaining guests. The exterior is further enhanced by a premium landscaping package, irrigation system, and professionally installed French drain system designed to maintain the beauty and integrity of the grounds year-round.
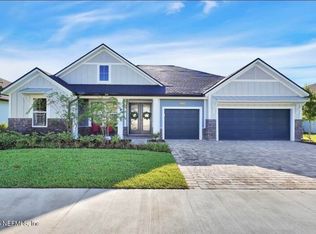
Completed with a masterfully crafted Engineered Cement Siding exterior that is complimented by ornate shake siding, this gem has a three-car garage and situated on a premium waterfront homesite, this exceptional residence offers the ideal balance of luxury, functionality, and timeless design. Every detail has been thoughtfully considered, resulting in a home that is as impressive in scale as it is comfortable in everyday living.
Beyond the residence itself lies one of Northeast Florida's most sought-after lifestyle destinations. Located within the prestigious Eagle Landing community in Oakleaf Plantation, residents enjoy access to Eagle Landing's private resort-style amenities, highlighted by its championship golf course, clubhouse, fitness facilities, tennis courts, and aquatic complex. Homeowners also benefit from access to Oakleaf Plantation's expansive amenity centers featuring resort-style pools, basketball courts, pickleball courts, playgrounds, athletic fields, and recreational spaces designed for every stage of life.
Convenience is equally impressive, with nearby shopping, dining, entertainment, and everyday services centered around Oakleaf Town Center, home to popular retailers, restaurants, and a state-of-the-art movie theater. The community is further complemented by highly regarded schools, beautifully maintained surroundings, and the vibrant lifestyle that has made Oakleaf one of the region's most desirable places to call home.
Perfection is rarely available. This is one of those rare opportunities.
Active under contract
$720,000
1009 OAKLAND HILLS Avenue, Middleburg, FL 32068
5beds
3,900sqft
Single Family Residence
Built in 2022
-- sqft lot
$-- Zestimate®
$185/sqft
$4/mo HOA
What's special
Picturesque waterfront settingThree-car garageGranite countertopsElegant staircaseDesigner-inspired gourmet kitchenPremium waterfront homesiteOrnate shake siding
- 67 days |
- 363 |
- 22 |
Zillow last checked:
Listing updated:
Listed by:
DANA JOHNSON 904-534-7690,
PROVINCE REALTY GROUP LLC 904-534-7690
Source: realMLS,MLS#: 2149731
Facts & features
Interior
Bedrooms & bathrooms
- Bedrooms: 5
- Bathrooms: 5
- Full bathrooms: 4
- 1/2 bathrooms: 1
Heating
- Central
Cooling
- Central Air
Appliances
- Included: Disposal, Electric Cooktop, Electric Oven, Electric Water Heater, Microwave, Refrigerator
- Laundry: Electric Dryer Hookup, Lower Level, Washer Hookup
Features
- Breakfast Nook, Ceiling Fan(s), Eat-in Kitchen, Entrance Foyer, Guest Suite, In-Law Floorplan, Kitchen Island, Open Floorplan, Pantry, Primary Bathroom -Tub with Separate Shower, Master Downstairs, Smart Thermostat, Split Bedrooms, Walk-In Closet(s)
- Flooring: Carpet, Tile
Interior area
- Total interior livable area: 3,900 sqft
Video & virtual tour
Property
Parking
- Total spaces: 3
- Parking features: Attached, Garage, Garage Door Opener
- Attached garage spaces: 3
Features
- Levels: Two
- Stories: 2
- Patio & porch: Covered, Patio
- Has view: Yes
- View description: Pond
- Has water view: Yes
- Water view: Pond
Lot
- Features: Sprinklers In Rear
Details
- Parcel number: 18042500795306042
- Zoning description: Residential
Construction
Type & style
- Home type: SingleFamily
- Architectural style: Multi Generational,Traditional
- Property subtype: Single Family Residence
Materials
- Fiber Cement, Frame, Stone, Stone Veneer, Stucco
- Roof: Shingle
Condition
- New construction: No
- Year built: 2022
Utilities & green energy
- Water: Public
- Utilities for property: Cable Available, Electricity Connected, Sewer Available, Sewer Connected, Sewer Not Available, Water Connected
Community & HOA
Community
- Security: Security System Owned
- Subdivision: Eagle Landing
HOA
- Has HOA: Yes
- Amenities included: Pool, Barbecue, Basketball Court, Children's Pool, Clubhouse, Dog Park, Elevator(s), Fitness Center, Gated, Golf Course, Jogging Path, Maintenance Grounds, Management - Developer, Management - Full Time, Park, Playground, Tennis Court(s), Water
- HOA fee: $50 annually
Location
- Region: Middleburg
Financial & listing details
- Price per square foot: $185/sqft
- Tax assessed value: $635,339
- Date on market: 6/12/2026
- Listing terms: Cash,Conventional,FHA,VA Loan
- Road surface type: Asphalt
Estimated market value
Not available
Estimated sales range
Not available
Not available
Price history
| Date | Event | Price |
|---|---|---|
| 6/12/2026 | Listed for sale | $720,000+0.7%$185/sqft |
Source:  realMLS #2149731 Report a problem realMLS #2149731 Report a problem | ||
| 5/28/2026 | Listing removed | $715,000$183/sqft |
Source: realMLS #2128480 Report a problem | ||
| 3/9/2026 | Price change | $715,000-3.4%$183/sqft |
Source: realMLS #2128480 Report a problem | ||
| 3/3/2026 | Listed for sale | $740,000+26.4%$190/sqft |
Source: realMLS #2128480 Report a problem | ||
| 3/31/2022 | Sold | $585,585$150/sqft |
Source: Public Record Report a problem | ||
Public tax history
| Year | Property taxes | Tax assessment |
|---|---|---|
| 2025 | -- | $621,029 +2.9% |
| 2024 | $12,286 +2% | $603,527 +3% |
| 2023 | $12,046 +171.8% | $585,949 +737.1% |
| 2022 | $4,431 +4.1% | $70,000 +7.7% |
| 2021 | $4,255 +0.6% | $65,000 |
| 2020 | $4,231 | $65,000 +712.5% |
| 2019 | $4,231 | $8,000 |
Find assessor info on the county website
Monthly payment
Est. payment
Payment breakdown
Explore the cost of this home by adjusting the details. Changes won't be saved.Climate risks
Neighborhood: 32068
Nearby schools
GreatSchools rating
- 5/10DISCOVERY OAKS ELEMENTARYGrades: PK-6Distance: 0.9 mi
- 7/10Oakleaf Junior High SchoolGrades: 6-8Distance: 1.8 mi
- 7/10Oakleaf High SchoolGrades: PK,9-12Distance: 1.6 mi
Schools provided by the listing agent
- Elementary: Discovery Oaks
- Middle: Oakleaf Jr High
- High: Orange Park
Source: realMLS. This data may not be complete. We recommend contacting the local school district to confirm school assignments for this home.
- $556,1004 bd3 ba2.9k sqft1015 Oakland Hills Ave, Middleburg, FL 32068Off Market
- $673,2004 bd3 ba2.9k sqft3957 Spyglass Hill Ln, Middleburg, FL 32068Off Market
- $595,0004 bd3 ba2.9k sqft1021 Oakland Hills Ave, Middleburg, FL 32068Sold
- $588,1004 bd3 ba3.1k sqft3951 Spyglass Hill Ln, Orange Park, FL 32068Off Market
- $573,5004 bd3 ba2.9k sqft1012 Oakland Hills Ave, Middleburg, FL 32068Off Market
- $633,6004 bd5 ba3.3k sqft1006 Oakland Hills Ave, Middleburg, FL 32068Off Market
- $516,6004 bd2 ba2.5k sqft3945 Spyglass Hill Ln, Middleburg, FL 32068Off Market
- $474,1003 bd2 ba2.4k sqft1000 Oakland Hills Ave, Middleburg, FL 32068Off Market
A local agent can set up tours, give advice and negotiate with sellers.
A local lender can help you make sure your offer is ready when you are.
Similar homes
- $440,0004 bd3 ba2.3k sqft3764 EAGLE ROCK Road, Middleburg, FL 32068For Sale
 MLS ID #2159845, MARLA NEWMAN. realMLS
 - $675,0004 bd4 ba3.4k sqft1810 WILD DUNES Circle, Orange Park, FL 32065For Sale
 MLS ID #2152663, Beatrice Bredeson. realMLS
 - $849,0006 bd6 ba4.8k sqft4050 COYOTE Court, Middleburg, FL 32068For Sale
 MLS ID #2140442, GREGORY DETULLIO. realMLS
 - $370,0004 bd3 ba2.1k sqft647 SUNNY STROLL Drive, Middleburg, FL 32068For Sale
 MLS ID #2158945, DEIRDRA (Dee Dee) M ROBINSON. realMLS
 - $400,0003 bd2 ba2.4k sqft3737 EAGLE ROCK Road, Orange Park, FL 32068For SaleMLS ID #2138058, KADY ROSE ANDREOLI. realMLS
- $625,0005 bd4 ba3.1k sqft7907 DAWSONS CREEK Drive, Jacksonville, FL 32222For SaleMLS ID #2140214, AMBER HYSLER. realMLS
- $400,0005 bd3 ba2.9k sqft4679 PINE LAKE Drive, Middleburg, FL 32068For SaleMLS ID #2158464, NERI ANN LARSON. realMLS
- $469,9004 bd3 ba2.5k sqft1482 LANTERN LIGHT Trail, Middleburg, FL 32068For SaleMLS ID #2156613, DEANNA FOERMAN. realMLS
- $506,0004 bd3 ba2.6k sqft4464 QUAIL HOLLOW Road, Orange Park, FL 32065For SaleMLS ID #2148970, JESSICA ANDRADE. realMLS
- $440,0004 bd3 ba2.3k sqft1405 AUTUMN PINES Drive, Orange Park, FL 32065For SaleMLS ID #2155779, ANTHONY CHARLES PATTERSON. realMLS
- $499,9005 bd3 ba3.1k sqft3738 CARDINAL OAKS Circle, Orange Park, FL 32065For SaleMLS ID #2154584, BELINDA FELSCHER. realMLS
- $525,0004 bd3 ba2.8k sqft1819 WILD DUNES Circle, Orange Park, FL 32065For SaleMLS ID #2157365, FELICITAS CARTER. realMLS
- $415,0004 bd3 ba2.5k sqft4207 CHERRY LAKE Lane, Middleburg, FL 32068For SaleMLS ID #2140802, LINDA F HUGHES. realMLS
- $684,0005 bd4 ba2.7k sqft1413 COURSE VIEW Drive, Fleming Island, FL 32003For SaleMLS ID #2157226, TRACY WILLIAMS. realMLS
- $738,0005 bd4 ba3.1k sqft7805 RITTENHOUSE Lane, Jacksonville, FL 32256For SaleMLS ID #2152040, KIM NEALY. realMLS
- $537,9004 bd3 ba2.4k sqft2246 PALISADE Point, Middleburg, FL 32068For SaleMLS ID #2151713, THOMAS YATES. realMLS
- $749,0004 bd4 ba3k sqft34 RED ROCK Lane, St. Johns, FL 32259For SaleMLS ID #2153519, SHONDA CAMPANARO. realMLS
- $475,0004 bd2 ba2.1k sqft9487 STAPLEHURST Court, Jacksonville, FL 32244For SaleMLS ID #2157837, EDEN JORDAN. realMLS
- $660,0005 bd4 ba3.6k sqft3190 SOUTHERN OAKS Drive, Green Cove Springs, FL 32043For SaleMLS ID #2158414, MARLA NEWMAN. realMLS
- $659,9005 bd3 ba3.2k sqft12513 WESTBERRY MANOR Drive, Jacksonville, FL 32223For SaleMLS ID #2143667, LULZIME HYSENI. realMLS
