Do you like to golf? Don't miss out on this Noble Hawk ranch home. You will fall in love with this beautiful well maintained 3-bedroom 2 bath home. As soon as you step into the entry you will have that Home Sweet Home feeling. This home is tastefully decorated and move in ready. Living Room features a gas log fireplace with stone surround and an open concept to the Kitchen/Dining area. Lovely kitchen features large breakfast bar with seating for 4, all appliances to stay, and wait until you see the walk-in pantry. When you walk into the large master bedroom you will say "OH MY" The master suite is absolutely beautiful with the bath offering a stand-up shower and double vanity. Do you have a shoe and clothes fetish? The master walk in closet is a dream come true. Laundry room is conveniently located off of the master closet. The oversized 3 car garage has plenty of storage and could easily fit 4 cars with the extended 3rd bay. Pulldown attic and the workshop bench in garage will stay. Home sits on a lovely large lot which backs up to hole 9. Enjoy the spring evenings as you sit out on your covered patio. Hot Tub is negotiable. This home has so much more to offer.
Closed
$368,500
1009 Osprey Ct, Kendallville, IN 46755
3beds
2,011sqft
Single Family Residence
Built in 2017
0.34 Acres Lot
$379,800 Zestimate®
$--/sqft
$2,262 Estimated rent
Home value
$379,800
Estimated sales range
Not available
$2,262/mo
Zestimate® history
Owner options
List your home for rent
$2,262/mo
Rent Zestimate®
Find your next renter with Zillow Rental Manager. Plus, with online applications, you can quickly screen prospective tenants – for free.
$2,262/mo
Rent Zestimate®
Refinance and save
$2,231/mo
Est. payment
Refinancing to a lower rate could help reduce your monthly payments and save thousands over the life of the loan.
$2,231/mo
Est. payment
Explore your selling options
Work with a Zillow partner agent
Leverage their expertise and Zillow's premium Showcase listings to get your home seen by more buyers.
Get startedList with your own agent
Get your home in front of millions of buyers by listing it on Zillow.
Learn how to do itSell it yourself
Take full control of how buyers see your home on Zillow by listing For Sale by Owner (FSBO).
List your homeWhat's special
Gas log fireplaceMaster suiteOpen conceptDouble vanityCovered patioLarge breakfast barPlenty of storage
Zillow last checked:
Listing updated:
Listed by:
Terri L Deming 260-349-2573,
Weichert Realtors - Hoosier Heartland
Bought with:
Elius Hogan
Hosler Realty Inc - Kendallville
Source: IRMLS,MLS#: 202511755
Facts & features
Interior
Bedrooms & bathrooms
- Bedrooms: 3
- Bathrooms: 2
- Full bathrooms: 2
- Main level bedrooms: 3
Bedroom 1
- Level: Main
Bedroom 2
- Level: Main
Dining room
- Level: Main
- Area: 132
- Dimensions: 12 x 11
Kitchen
- Level: Main
- Area: 234
- Dimensions: 18 x 13
Living room
- Level: Main
- Area: 340
- Dimensions: 20 x 17
Heating
- Natural Gas, Forced Air
Cooling
- Central Air
Appliances
- Included: Disposal, Dishwasher, Microwave, Refrigerator, Washer, Dryer-Electric, Gas Range, Gas Water Heater, Water Softener Owned
Features
- Breakfast Bar, Ceiling Fan(s), Walk-In Closet(s), Eat-in Kitchen, Entrance Foyer, Open Floorplan, Pantry, Split Br Floor Plan, Double Vanity, Stand Up Shower
- Flooring: Carpet, Laminate
- Doors: Pocket Doors
- Windows: Window Treatments, Blinds
- Has basement: No
- Attic: Pull Down Stairs,Storage
- Number of fireplaces: 1
- Fireplace features: Living Room
Interior area
- Total structure area: 2,011
- Total interior livable area: 2,011 sqft
- Finished area above ground: 2,011
- Finished area below ground: 0
Property
Parking
- Total spaces: 3
- Parking features: Attached, Garage Door Opener, Concrete
- Attached garage spaces: 3
- Has uncovered spaces: Yes
Features
- Levels: One
- Stories: 1
- Patio & porch: Covered, Porch Covered
- Exterior features: Workshop
Lot
- Size: 0.34 Acres
- Dimensions: 107x139
- Features: Level, Rural Subdivision
Details
- Parcel number: 570915400062.000003
Construction
Type & style
- Home type: SingleFamily
- Architectural style: Ranch
- Property subtype: Single Family Residence
Materials
- Stone, Vinyl Siding
- Foundation: Slab
- Roof: Asphalt,Shingle
Condition
- New construction: No
- Year built: 2017
Utilities & green energy
- Gas: NIPSCO
- Sewer: City
- Water: City
Community & HOA
Community
- Security: Smoke Detector(s)
- Subdivision: Noble Hawk
Location
- Region: Kendallville
Financial & listing details
- Tax assessed value: $283,800
- Annual tax amount: $1,455
- Date on market: 4/8/2025
- Listing terms: Cash,Conventional
Price history
| Date | Event | Price |
|---|---|---|
| 7/9/2025 | Sold | $368,500-7.6% |
Source:  IRMLS #202511755 Report a problem IRMLS #202511755 Report a problem | ||
| 7/8/2025 | Pending sale | $398,900 |
Source: IRMLS #202511755 Report a problem | ||
| 5/1/2025 | Price change | $398,900-1.5% |
Source: IRMLS #202511755 Report a problem | ||
| 4/8/2025 | Listed for sale | $405,000+26.6% |
Source: IRMLS #202511755 Report a problem | ||
| 2/17/2023 | Sold | $319,900 |
Source: IRMLS #202301541 Report a problem | ||
| 1/20/2023 | Pending sale | $319,900 |
Source: IRMLS #202301541 Report a problem | ||
| 1/18/2023 | Listed for sale | $319,900+33.5% |
Source: IRMLS #202301541 Report a problem | ||
| 5/11/2018 | Listing removed | $239,585$119/sqft |
Source: North Eastern Group Realty #201741581 Report a problem | ||
| 2/17/2018 | Listed for sale | $239,585$119/sqft |
Source: North Eastern Group Realty #201741581 Report a problem | ||
Public tax history
| Year | Property taxes | Tax assessment |
|---|---|---|
| 2025 | $1,405 +3.9% | $283,800 +1.7% |
| 2024 | $1,353 -8% | $279,000 +2.5% |
| 2023 | $1,470 -10.6% | $272,100 +1% |
| 2022 | $1,645 +10.7% | $269,300 -3.8% |
| 2021 | $1,485 +0.6% | $279,800 +12.9% |
| 2020 | $1,477 +81.2% | $247,800 +4.9% |
| 2019 | $815 +822.6% | $236,300 +65% |
| 2018 | $88 +86% | $143,200 +5203.7% |
| 2017 | $47 +14.7% | $2,700 |
| 2016 | $41 +1.7% | $2,700 |
| 2014 | $41 +0.1% | $2,700 |
| 2013 | $41 -1.3% | $2,700 |
| 2012 | $41 +37.4% | $2,700 +28.6% |
| 2011 | $30 -33.5% | $2,100 -27.6% |
| 2010 | $45 +26.3% | $2,900 |
| 2009 | $36 -21.3% | $2,900 |
| 2007 | $45 | $2,900 -49.1% |
| 2006 | -- | $5,700 +103.6% |
| 2005 | -- | $2,800 |
Find assessor info on the county website
Neighborhood: 46755
Nearby homes
- $321,4003 bd2 ba1.8k sqft1007 Osprey Ct, Kendallville, IN 46755Off Market
- $530,9004 bd3 ba2.4k sqft1011 Osprey Ct, Kendallville, IN 46755Off Market
- $343,1004 bd2 ba1.8k sqft1005 Osprey Ct, Kendallville, IN 46755Off Market
- $470,6005 bd4 ba3.4k sqft1014 Osprey Ct, Kendallville, IN 46755Off Market
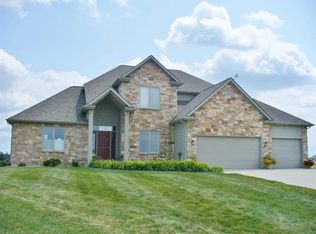
- $278,4000.39 Acres1010 Osprey Ct, Kendallville, IN 46755Off Market
- $362,9004 bd3 ba2.2k sqft1008 Osprey Ct, Kendallville, IN 46755Sold
- $475,5005 bd3 ba3.3k sqft1012 Osprey Ct, Kendallville, IN 46755Off Market
- $355,6003 bd2 ba1.9k sqft1006 Osprey Ct, Kendallville, IN 46755Off Market
Nearby schools
GreatSchools rating
- 6/10Avilla Elementary SchoolGrades: PK-5Distance: 2.9 mi
- 4/10East Noble Middle SchoolGrades: 6-8Distance: 2.5 mi
- 6/10East Noble High SchoolGrades: 9-12Distance: 2 mi
Schools provided by the listing agent
- Elementary: Avilla
- Middle: East Noble
- High: East Noble
- District: East Noble Schools
Source: IRMLS. This data may not be complete. We recommend contacting the local school district to confirm school assignments for this home.


Get pre-qualified for a loan
At Zillow Home Loans, we can pre-qualify you in as little as 5 minutes with no impact to your credit score.An equal housing lender. NMLS #10287.
- Indiana
- Noble County
- Kendallville
- 46755
- 1009 Osprey Ct
Nearby cities
Nearby neighborhoods
Nearby zip codes
Other Kendallville Topics
