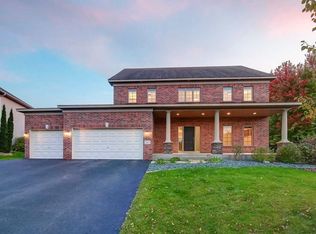
Priced to sell quickly! Only available due to relocation. Come check out this beautiful brick two-story home in the gorgeous Carver Bluffs neighborhood! The main floor has a sunny entrance, 1/2 bath, formal dining room and gorgeous open concept living room and kitchen. Updated gourmet kitchen with huge center island, custom cabinets, walk-in pantry, granite counters and stainless-steel appliances. Upstairs has 4 bedrooms, loft and laundry. Primary bath has been remodeled with walk-in tile shower and Cambria counter tops.
At the top of the cul-de-sac is a bike path to beautiful Carver Bluffs Park. Come see this amazing house!
Closed
Zillow last checked:
Listing updated:
Bought with:
John Wichmann
RE/MAX Advantage Plus
Source: NorthstarMLS as distributed by MLS GRID,MLS#: 6564954
Price history
| Date | Event | Price |
|---|---|---|
| 10/30/2024 | Sold | $516,500-1.6%$147/sqft |
Source:  NorthstarMLS as distributed by MLS GRID #6564954 Report a problem NorthstarMLS as distributed by MLS GRID #6564954 Report a problem | ||
| 10/14/2024 | Pending sale | $524,900$150/sqft |
Source: NorthstarMLS as distributed by MLS GRID #6564954 Report a problem | ||
| 9/24/2024 | Price change | $524,900-1%$150/sqft |
Source: NorthstarMLS as distributed by MLS GRID #6564954 Report a problem | ||
| 9/18/2024 | Listed for sale | $529,999-0.9%$151/sqft |
Source: NorthstarMLS as distributed by MLS GRID #6564954 Report a problem | ||
| 8/27/2024 | Listing removed | -- |
Source: NorthstarMLS as distributed by MLS GRID #6564954 Report a problem | ||
| 8/21/2024 | Price change | $535,000-2.7%$152/sqft |
Source: NorthstarMLS as distributed by MLS GRID #6564954 Report a problem | ||
| 7/30/2024 | Price change | $550,000-0.9%$157/sqft |
Source: NorthstarMLS as distributed by MLS GRID #6564954 Report a problem | ||
| 7/10/2024 | Listed for sale | $555,000+0.9%$158/sqft |
Source: NorthstarMLS as distributed by MLS GRID #6564954 Report a problem | ||
| 11/2/2023 | Listing removed | -- |
Source: NorthstarMLS as distributed by MLS GRID #6413808 Report a problem | ||
| 9/25/2023 | Price change | $549,900-0.9%$157/sqft |
Source: NorthstarMLS as distributed by MLS GRID #6413808 Report a problem | ||
| 9/21/2023 | Price change | $554,900-0.9%$158/sqft |
Source: NorthstarMLS as distributed by MLS GRID #6413808 Report a problem | ||
| 9/12/2023 | Listed for sale | $559,900$160/sqft |
Source: NorthstarMLS as distributed by MLS GRID #6413808 Report a problem | ||
| 8/15/2023 | Listing removed | -- |
Source: NorthstarMLS as distributed by MLS GRID #6413808 Report a problem | ||
| 8/11/2023 | Listed for sale | $559,900+30.2%$160/sqft |
Source: NorthstarMLS as distributed by MLS GRID #6413808 Report a problem | ||
| 5/27/2020 | Sold | $429,900$122/sqft |
Source: NorthstarMLS as distributed by MLS GRID #5492970 Report a problem | ||
| 3/16/2020 | Pending sale | $429,900$122/sqft |
Source: RE/MAX Preferred #5492970 Report a problem | ||
| 2/27/2020 | Listed for sale | $429,900+6.8%$122/sqft |
Source: RE/MAX Preferred #5492970 Report a problem | ||
| 6/13/2006 | Sold | $402,641$115/sqft |
Source: Public Record Report a problem | ||


Get a cash offer in 3 minutes
Find out how much your home could sell for in as little as 3 minutes with a no-obligation cash offer.
Estimated market value
$564,800
