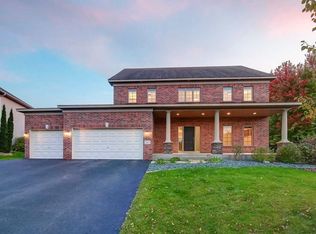
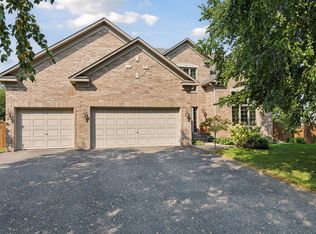
There is so much to love in this well maintained & updated 2 Story home on lovely, landscaped lot with sprinkler system and a new roof. Large FR windows overlook a private backyard with firepit and a newer composite deck. The Kitchen boasts new a commercial gas range, quartz countertops & undersink RO water system. The main level sparkles with new lighting, carpet & a remodeled mud room space. Upstairs features large Primary Bd and ensuite with an extra sitting area plus 2 more Bds. The amazing LL Family Room was finished in 2019 with custom cabinetry, lighting, 4th Bd, 3/4 Ba with infra red Sauna & gorgeous gas fireplace. See supplements for list of improvements & check out the 3D interactive tour.
Closed
$617,200
1013 Overlook Dr, Carver, MN 55315
4beds
3,925sqft
Single Family
Built in 2005
0.37 Acres Lot
$657,200 Zestimate®
$157/sqft
$3,980 Estimated rent
Home value
$657,200
$624,000 - $690,000
$3,980/mo
Zestimate® history
Owner options
List your home for rent
$3,980/mo
Rent Zestimate®
Find your next renter with Zillow Rental Manager. Plus, with online applications, you can quickly screen prospective tenants – for free.
$3,980/mo
Rent Zestimate®
Refinance and save
$3,980/mo
Est. payment
Refinancing to a lower rate could help reduce your monthly payments and save thousands over the life of the loan.
$3,980/mo
Est. payment
Explore your selling options
Work with a Zillow partner agent
Leverage their expertise and Zillow's premium Showcase listings to get your home seen by more buyers.
Get startedList with your own agent
Get your home in front of millions of buyers by listing it on Zillow.
Learn how to do itSell it yourself
Take full control of how buyers see your home on Zillow by listing For Sale by Owner (FSBO).
List your homeWhat's special
Zillow last checked:
Listing updated:
Listed by:
Mary J Hanson 612-590-9901,
Keller Williams Realty Integrity,
Hugh Thomas Hanson 952-999-1602
Bought with:
Nick Jenkins
RE/MAX Advantage Plus
Source: NorthstarMLS as distributed by MLS GRID,MLS#: 6571627
Facts & features
Interior
Bedrooms & bathrooms
- Bedrooms: 4
- Bathrooms: 4
- Full bathrooms: 2
- 3/4 bathrooms: 1
- 1/2 bathrooms: 1
Bedroom
- Level: Upper
- Area: 294 Square Feet
- Dimensions: 19.6x15
Bedroom 2
- Level: Upper
- Area: 132 Square Feet
- Dimensions: 12x11
Bedroom 3
- Level: Upper
- Area: 144 Square Feet
- Dimensions: 12x12
Bedroom 4
- Level: Lower
- Area: 185.6 Square Feet
- Dimensions: 11.6x16
Deck
- Level: Main
Dining room
- Level: Main
- Area: 192 Square Feet
- Dimensions: 16x12
Family room
- Level: Lower
- Area: 448 Square Feet
- Dimensions: 32x14
Foyer
- Level: Main
- Area: 204 Square Feet
- Dimensions: 17x12
Informal dining room
- Level: Main
- Area: 165 Square Feet
- Dimensions: 15x11
Kitchen
- Level: Main
- Area: 180 Square Feet
- Dimensions: 15x12
Living room
- Level: Main
- Area: 315 Square Feet
- Dimensions: 21x15
Office
- Level: Main
- Area: 144 Square Feet
- Dimensions: 12x12
Sitting room
- Level: Upper
- Area: 154 Square Feet
- Dimensions: 14x11
Heating
- Forced Air, In-Floor Heating
Cooling
- Central Air
Appliances
- Included: Air-To-Air Exchanger, Dishwasher, Disposal, Dryer, Gas Water Heater, Water Osmosis System, Range, Refrigerator, Stainless Steel Appliance(s), Washer, Water Softener Owned
- Laundry: In Basement, Electric Dryer Hookup, Laundry Room, Sink
Features
- Basement: Drain Tiled,Drainage System,Egress Window(s),Finished,Full,Concrete,Sump Pump
- Number of fireplaces: 1
- Fireplace features: Gas
Interior area
- Total structure area: 3,925
- Total interior livable area: 3,925 sqft
- Finished area above ground: 2,582
- Finished area below ground: 1,087
Property
Parking
- Total spaces: 3
- Parking features: Attached, Concrete, Garage Door Opener, Insulated Garage
- Attached garage spaces: 3
- Has uncovered spaces: Yes
Accessibility
- Accessibility features: None
Features
- Levels: Two
- Stories: 2
- Patio & porch: Composite Decking, Deck
- Pool features: None
- Fencing: None
Lot
- Size: 0.37 Acres
- Features: Irregular Lot
Details
- Foundation area: 1410
- Parcel number: 201120090
- Zoning description: Residential-Single Family
Construction
Type & style
- Home type: SingleFamily
- Property subtype: Single Family
Materials
- Roof: Age 8 Years or Less,Architectural Shingle,Asphalt
Condition
- New construction: No
- Year built: 2005
Utilities & green energy
- Electric: Circuit Breakers, 200+ Amp Service, Power Company: Xcel Energy
- Gas: Natural Gas
- Sewer: City Sewer/Connected
- Water: City Water/Connected
Community & neighborhood
Location
- Region: Carver
- Subdivision: Carver Bluffs West
HOA & financial
HOA
- Has HOA: Yes
- HOA fee: $158 annually
- Services included: Other
- Association name: Carver's Bluff West Association
- Association phone: 952-930-1280
Price history
| Date | Event | Price |
|---|---|---|
| 9/20/2024 | Sold | $617,200+0.4%$157/sqft |
Source:  NorthstarMLS as distributed by MLS GRID #6571627 Report a problem NorthstarMLS as distributed by MLS GRID #6571627 Report a problem | ||
| 7/30/2024 | Pending sale | $615,000$157/sqft |
Source: NorthstarMLS as distributed by MLS GRID #6571627 Report a problem | ||
| 7/25/2024 | Listed for sale | $615,000+61.2%$157/sqft |
Source: NorthstarMLS as distributed by MLS GRID #6571627 Report a problem | ||
| 9/12/2008 | Sold | $381,500-6.9%$97/sqft |
Source:  Lake Superior Area Realtors as distributed by MLS GRID #1532602 Report a problem Lake Superior Area Realtors as distributed by MLS GRID #1532602 Report a problem | ||
| 10/5/2005 | Sold | $409,603+20.3%$104/sqft |
Source: Public Record Report a problem | ||
| 4/3/2005 | Sold | $340,500$87/sqft |
Source: Agent Provided Report a problem | ||
Public tax history
| Year | Property taxes | Tax assessment |
|---|---|---|
| 2025 | $6,676 +0.8% | $595,500 +10.6% |
| 2024 | $6,626 +3.1% | $538,600 -1% |
| 2023 | $6,426 +2.2% | $544,200 +0.7% |
| 2022 | $6,288 +5.4% | $540,300 +20.6% |
| 2021 | $5,968 +3.6% | $447,900 +0.9% |
| 2020 | $5,762 +5.8% | $443,700 +8.7% |
| 2019 | $5,446 | $408,100 +9.2% |
| 2017 | $5,446 -0.4% | $373,800 +8% |
| 2016 | $5,470 | $346,100 -0.9% |
| 2015 | $5,470 -0.8% | $349,200 +8% |
| 2014 | $5,516 +1.1% | $323,400 -2.3% |
| 2013 | $5,456 -3.2% | $330,900 +5.1% |
| 2012 | $5,638 +3% | $314,700 -8.1% |
| 2011 | $5,474 -3.1% | $342,500 |
| 2010 | $5,650 +6.2% | -- |
| 2009 | $5,322 -2% | $367,900 -3% |
| 2008 | $5,428 | $379,300 +1.5% |
| 2007 | -- | $373,678 +343.7% |
| 2005 | -- | $84,216 |
Find assessor info on the county website
Neighborhood: 55315
Nearby schools
GreatSchools rating
- 8/10Clover Ridge Elementary SchoolGrades: K-5Distance: 5.2 mi
- 9/10Chaska Middle School WestGrades: 6-8Distance: 5.1 mi
- 9/10Chaska High SchoolGrades: 9-12Distance: 6.4 mi
Get a cash offer in 3 minutes
Find out how much your home could sell for in as little as 3 minutes with a no-obligation cash offer.
Estimated market value
$657,200
Get a cash offer in 3 minutes
Find out how much your home could sell for in as little as 3 minutes with a no-obligation cash offer.
Estimated market value
$657,200
- Minnesota
- Carver County
- Carver
- 55315
- 1013 Overlook Dr
Nearby cities
Nearby zip codes
Other Carver Topics
