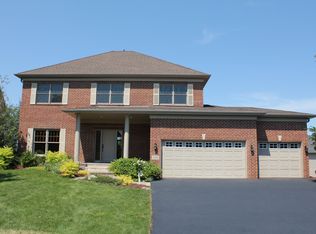
Discover this stunning two-story home on a dead-end street, meticulously updated for modern living. Step inside to find exquisite solid walnut floors, elegant granite countertops, and a beautifully crafted staircase. Recent upgrades also include a tankless water heater, top-of-the-line kitchen appliances, plush new carpeting, and a brand-new roof installed in November 2023.
Enjoy the expansive, flat yard -- perfect for outdoor adventures and relaxation. The west-facing rear of the home ensures abundant natural light and breathtaking sunsets.
Closed
$645,000
1103 Overlook Ln, Carver, MN 55315
5beds
3,045sqft
Single Family Residence
Built in 2005
0.44 Acres Lot
$661,700 Zestimate®
$212/sqft
$3,906 Estimated rent
Home value
$661,700
$615,000 - $715,000
$3,906/mo
Zestimate® history
Owner options
List your home for rent
$3,906/mo
Rent Zestimate®
Find your next renter with Zillow Rental Manager. Plus, with online applications, you can quickly screen prospective tenants – for free.
$3,906/mo
Rent Zestimate®
Refinance and save
$4,004/mo
Est. payment
Refinancing to a lower rate could help reduce your monthly payments and save thousands over the life of the loan.
$4,004/mo
Est. payment
Explore your selling options
Work with a Zillow partner agent
Leverage their expertise and Zillow's premium Showcase listings to get your home seen by more buyers.
Get startedList with your own agent
Get your home in front of millions of buyers by listing it on Zillow.
Learn how to do itSell it yourself
Take full control of how buyers see your home on Zillow by listing For Sale by Owner (FSBO).
List your homeWhat's special
Zillow last checked:
Listing updated:
Listed by:
Elliot Hancock 952-992-9292,
Bridge Realty, LLC
Bought with:
Susan Elder
Maple Lane Realty LLC
Source: NorthstarMLS as distributed by MLS GRID,MLS#: 6598832
Facts & features
Interior
Bedrooms & bathrooms
- Bedrooms: 5
- Bathrooms: 4
- Full bathrooms: 3
- 1/2 bathrooms: 1
Bedroom
- Level: Upper
- Area: 210 Square Feet
- Dimensions: 15x14
Bedroom 2
- Level: Upper
- Area: 132 Square Feet
- Dimensions: 12x11
Bedroom 3
- Level: Upper
- Area: 120 Square Feet
- Dimensions: 12x10
Bedroom 4
- Level: Upper
- Area: 120 Square Feet
- Dimensions: 12x10
Bedroom 5
- Level: Main
- Area: 168 Square Feet
- Dimensions: 14x12
Dining room
- Level: Main
- Area: 168 Square Feet
- Dimensions: 14x12
Family room
- Level: Main
- Area: 300 Square Feet
- Dimensions: 20x15
Informal dining room
- Level: Main
- Area: 154 Square Feet
- Dimensions: 14x11
Kitchen
- Level: Main
- Area: 196 Square Feet
- Dimensions: 14x14
Laundry
- Level: Upper
- Area: 66 Square Feet
- Dimensions: 11x6
Living room
- Level: Main
- Area: 168 Square Feet
- Dimensions: 14x12
Loft
- Level: Upper
- Area: 140 Square Feet
- Dimensions: 14x10
Heating
- Forced Air
Cooling
- Central Air
Appliances
- Included: Cooktop, Dishwasher, Disposal, Double Oven, Dryer, ENERGY STAR Qualified Appliances, Exhaust Fan, Freezer, Humidifier, Microwave, Refrigerator, Stainless Steel Appliance(s), Tankless Water Heater, Wall Oven, Washer, Water Softener Owned
- Laundry: Upper Level
Features
- Basement: Drain Tiled,8 ft+ Pour,Egress Window(s),Sump Pump,Unfinished,Walk-Out Access
- Number of fireplaces: 1
- Fireplace features: Circulating, Gas, Living Room
Interior area
- Total structure area: 3,045
- Total interior livable area: 3,045 sqft
- Finished area above ground: 3,045
- Finished area below ground: 0
Property
Parking
- Total spaces: 3
- Parking features: Attached
- Attached garage spaces: 3
Accessibility
- Accessibility features: None
Features
- Levels: Two
- Stories: 2
- Patio & porch: Deck
- Pool features: None
- Fencing: Wood
Lot
- Size: 0.44 Acres
- Dimensions: 77 x 177 x 43 x 39 x 93 x 146
Details
- Foundation area: 1645
- Parcel number: 201120140
- Zoning description: Residential-Single Family
Construction
Type & style
- Home type: SingleFamily
- Property subtype: Single Family Residence
Materials
- Frame
- Roof: Age 8 Years or Less
Condition
- New construction: No
- Year built: 2005
Utilities & green energy
- Electric: Circuit Breakers, Power Company: Xcel Energy
- Gas: Natural Gas
- Sewer: City Sewer/Connected
- Water: City Water/Connected
Community & neighborhood
Location
- Region: Carver
- Subdivision: Carver Bluffs West
HOA & financial
HOA
- Has HOA: Yes
- HOA fee: $10 monthly
- Services included: None
- Association name: Carver Bluffs West HOA
- Association phone: 952-930-1280
Price history
| Date | Event | Price |
|---|---|---|
| 12/12/2024 | Sold | $645,000+4%$212/sqft |
Source:  NorthstarMLS as distributed by MLS GRID #6598832 Report a problem NorthstarMLS as distributed by MLS GRID #6598832 Report a problem | ||
| 9/12/2024 | Pending sale | $619,900$204/sqft |
Source: NorthstarMLS as distributed by MLS GRID #6598832 Report a problem | ||
| 9/11/2024 | Listed for sale | $619,900+87.8%$204/sqft |
Source: NorthstarMLS as distributed by MLS GRID #6598832 Report a problem | ||
| 4/28/2015 | Sold | $330,000-1.5%$108/sqft |
Source:  Lake Superior Area Realtors as distributed by MLS GRID #2261591 Report a problem Lake Superior Area Realtors as distributed by MLS GRID #2261591 Report a problem | ||
| 4/3/2015 | Price change | $334,900-16.6%$110/sqft |
Source: Property Advisors Realty #4549676 Report a problem | ||
| 12/17/2014 | Listed for sale | $401,500-43.9%$132/sqft |
Source: Property Advisors Realty #4549676 Report a problem | ||
| 4/8/2014 | Sold | $715,879+35.5%$235/sqft |
Source: Public Record Report a problem | ||
| 3/7/2006 | Sold | $528,500+8.3%$174/sqft |
Source: Public Record Report a problem | ||
| 8/5/2005 | Sold | $488,064$160/sqft |
Source: Public Record Report a problem | ||
Public tax history
| Year | Property taxes | Tax assessment |
|---|---|---|
| 2025 | $6,258 +0.6% | $631,500 +23.6% |
| 2024 | $6,220 +0.6% | $510,800 -1% |
| 2023 | $6,184 +2.1% | $516,100 -1.3% |
| 2022 | $6,056 +5.3% | $523,100 +21.3% |
| 2021 | $5,750 -4.6% | $431,400 +0.9% |
| 2020 | $6,026 +5.6% | $427,400 +0.2% |
| 2019 | $5,706 | $426,400 +9.2% |
| 2017 | $5,706 -4.8% | $390,400 +2.8% |
| 2016 | $5,992 | $379,800 -10.2% |
| 2015 | $5,992 -9.3% | $422,800 +8.9% |
| 2014 | $6,604 +3.1% | $388,300 -0.5% |
| 2013 | $6,406 -3.6% | $390,400 +7.1% |
| 2012 | $6,646 +3.5% | $364,400 -8.6% |
| 2011 | $6,420 -2.4% | $398,600 |
| 2010 | $6,580 -2.2% | -- |
| 2009 | $6,726 -0.6% | $461,700 -1.9% |
| 2008 | $6,768 | $470,600 +4.5% |
| 2007 | -- | $450,436 |
Find assessor info on the county website
Neighborhood: 55315
Nearby schools
GreatSchools rating
- 8/10Clover Ridge Elementary SchoolGrades: K-5Distance: 5.2 mi
- 9/10Chaska Middle School WestGrades: 6-8Distance: 5.1 mi
- 9/10Chaska High SchoolGrades: 9-12Distance: 6.4 mi
Get a cash offer in 3 minutes
Find out how much your home could sell for in as little as 3 minutes with a no-obligation cash offer.
Estimated market value
$661,700
Get a cash offer in 3 minutes
Find out how much your home could sell for in as little as 3 minutes with a no-obligation cash offer.
Estimated market value
$661,700
- Minnesota
- Carver County
- Carver
- 55315
- 1103 Overlook Ln
Nearby cities
Nearby zip codes
Other Carver Topics
