Enjoy stunning Lake Wylie views from this fabulous 4 BR waterfront home designed for entertaining & lakeside living. So much to love about this dream home including open plan w/ tons of natural light, beautiful flooring, arched doorways, tray ceilings, & spectacular views. The lake facing great room features gas fireplace, built-in cabinetry, wood floors, & coffered ceiling. Engage your inner chef in the dream kitchen w/ ss appliances, gas range, granite counters, center island, pantry, & dining area. Main level primary suite will not disappoint boasting sitting area, 2 walk-in closets & spa-like bath. Total of 3 beds & 2 baths on main. Upper level provides huge bedroom w/ full bath. Relax & enjoy your peaceful oasis on the screen porch, cozy up around the lakeside firepit, or entertain in the amazing level yard or private beach area! Enjoy boating & water sports from covered dock w/ lift. You’ll love beautiful Belmont, with a small-town feel, but oh-so convenient to uptown Charlotte.
Closed
Street View
$1,300,000
1009 Peninsula Dr, Belmont, NC 28012
4beds
2,714sqft
Single Family Residence
Built in 2016
0.56 Acres Lot
$1,395,300 Zestimate®
$479/sqft
$2,926 Estimated rent
Home value
$1,395,300
$1.30M - $1.51M
$2,926/mo
Zestimate® history
Owner options
List your home for rent
$2,926/mo
Rent Zestimate®
Find your next renter with Zillow Rental Manager. Plus, with online applications, you can quickly screen prospective tenants – for free.
$2,926/mo
Rent Zestimate®
Refinance and save
$8,287/mo
Est. payment
Refinancing to a lower rate could help reduce your monthly payments and save thousands over the life of the loan.
$8,287/mo
Est. payment
Explore your selling options
Work with a Zillow partner agent
Leverage their expertise and Zillow's premium Showcase listings to get your home seen by more buyers.
Get startedList with your own agent
Get your home in front of millions of buyers by listing it on Zillow.
Learn how to do itSell it yourself
Take full control of how buyers see your home on Zillow by listing For Sale by Owner (FSBO).
List your homeWhat's special
Gas fireplaceWood floorsHuge bedroomWater sportsSpectacular viewsScreen porchTray ceilings
Zillow last checked:
Listing updated:
Listed by:
Drew Choate drew@lwman.com,
Keller Williams Connected
Bought with:
Carla Agnini
Titan Realty, Inc.
Source: Canopy MLS as distributed by MLS GRID,MLS#: 4049925
Facts & features
Interior
Bedrooms & bathrooms
- Bedrooms: 4
- Bathrooms: 3
- Full bathrooms: 3
- Main level bedrooms: 3
Primary bedroom
- Features: Walk-In Pantry
- Level: Main
Primary bedroom
- Level: Main
Bedroom s
- Level: Upper
Bedroom s
- Level: Upper
Dining area
- Level: Main
Dining area
- Level: Main
Kitchen
- Features: Kitchen Island, Open Floorplan, Walk-In Pantry
- Level: Main
Kitchen
- Level: Main
Laundry
- Level: Main
Laundry
- Level: Main
Heating
- Natural Gas
Cooling
- Central Air
Appliances
- Included: Dishwasher, Gas Range, Microwave
- Laundry: Laundry Room
Features
- Kitchen Island, Open Floorplan, Tray Ceiling(s)(s), Walk-In Closet(s), Walk-In Pantry
- Flooring: Carpet, Tile, Wood
- Has basement: No
- Fireplace features: Great Room
Interior area
- Total structure area: 2,714
- Total interior livable area: 2,714 sqft
- Finished area above ground: 2,714
- Finished area below ground: 0
Property
Parking
- Total spaces: 3
- Parking features: Attached Garage, Garage Faces Side, Garage on Main Level
- Attached garage spaces: 3
Features
- Levels: 1 Story/F.R.O.G.
- Patio & porch: Deck, Front Porch, Screened
- Exterior features: Fire Pit, In-Ground Irrigation
- Has view: Yes
- View description: Long Range, Water
- Has water view: Yes
- Water view: Water
- Waterfront features: Beach - Private, Boat Lift, Covered structure, Pier, Dock, Waterfront
- Body of water: Lake Wylie
Lot
- Size: 0.56 Acres
Details
- Parcel number: 218288
- Zoning: Res
- Special conditions: Standard
Construction
Type & style
- Home type: SingleFamily
- Architectural style: Transitional
- Property subtype: Single Family Residence
Materials
- Brick Partial, Stone
- Foundation: Crawl Space
- Roof: Shingle
Condition
- New construction: No
- Year built: 2016
Utilities & green energy
- Sewer: Public Sewer
- Water: City
Community & HOA
Community
- Subdivision: Lakepoint
HOA
- Has HOA: Yes
- HOA fee: $380 annually
- HOA name: Cedar Management
- HOA phone: 877-252-3327
Location
- Region: Belmont
Financial & listing details
- Price per square foot: $479/sqft
- Tax assessed value: $594,910
- Annual tax amount: $9,534
- Date on market: 7/21/2023
- Cumulative days on market: 1 day
- Listing terms: Cash,Conventional
- Road surface type: Concrete, Paved
Price history
| Date | Event | Price |
|---|---|---|
| 8/31/2023 | Sold | $1,300,000+4%$479/sqft |
Source:  Canopy MLS as distributed by MLS GRID #4049925 Report a problem Canopy MLS as distributed by MLS GRID #4049925 Report a problem | ||
| 7/23/2023 | Pending sale | $1,250,000$461/sqft |
Source: Canopy MLS as distributed by MLS GRID #4049925 Report a problem | ||
| 7/21/2023 | Listed for sale | $1,250,000+706.5%$461/sqft |
Source: Canopy MLS as distributed by MLS GRID #CAR4049925 Report a problem | ||
| 3/21/2012 | Sold | $155,000$57/sqft |
Source: Public Record Report a problem | ||
Public tax history
| Year | Property taxes | Tax assessment |
|---|---|---|
| 2025 | $9,534 +1.6% | $904,530 |
| 2024 | $9,387 +0.4% | $904,530 +1.6% |
| 2023 | $9,349 +20.4% | $890,560 +49.7% |
| 2022 | $7,764 -3% | $594,910 |
| 2021 | $8,002 | $594,910 |
| 2020 | $8,002 -0.1% | $594,910 |
| 2019 | $8,006 +14.3% | $594,910 +17.6% |
| 2018 | $7,006 +3% | $505,845 |
| 2017 | $6,804 +20% | $505,845 +20% |
| 2016 | $5,670 | $421,540 +91.6% |
| 2014 | $5,670 | $220,000 |
Find assessor info on the county website
Neighborhood: 28012
Nearby homes
- $1,167,8004 bd3 ba2.4k sqft1013 Peninsula Dr, Belmont, NC 28012Off Market
- $1,218,8004 bd2 ba2.7k sqft1005 Peninsula Dr, Belmont, NC 28012Off Market
- $746,8004 bd2 ba3.1k sqft1004 Peninsula Dr, Belmont, NC 28012Off Market
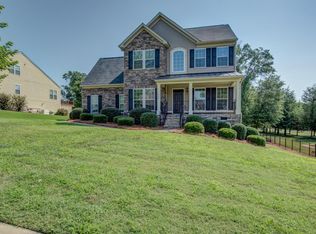
- $1,227,8003 bd4 ba3.4k sqft1001 Peninsula Dr, Belmont, NC 28012Off Market
- $684,4004 bd3 ba2.5k sqft1008 Peninsula Dr, Belmont, NC 28012Off Market
- $1,661,0005 bd4 ba4.3k sqft1017 Peninsula Dr, Belmont, NC 28012Sold
- $833,3004 bd3 ba4k sqft1000 Peninsula Dr, Belmont, NC 28012Off Market
- $731,9004 bd3 ba3.5k sqft1012 Peninsula Dr, Belmont, NC 28012Off Market
Nearby schools
GreatSchools rating
- NAJ B Page Primary SchoolGrades: PK-1Distance: 4.5 mi
- 5/10Belmont Middle SchoolGrades: 6-8Distance: 3.5 mi
- 8/10South Point High SchoolGrades: 9-12Distance: 3.7 mi
Schools provided by the listing agent
- Elementary: Belmont Central
- Middle: Belmont
- High: South Point (NC)
Source: Canopy MLS as distributed by MLS GRID. This data may not be complete. We recommend contacting the local school district to confirm school assignments for this home.
Get a cash offer in 3 minutes
Find out how much your home could sell for in as little as 3 minutes with a no-obligation cash offer.
Estimated market value
$1,395,300
Get a cash offer in 3 minutes
Find out how much your home could sell for in as little as 3 minutes with a no-obligation cash offer.
Estimated market value
$1,395,300
- North Carolina
- Gaston County
- Belmont
- 28012
- 1009 Peninsula Dr
Nearby cities
Nearby zip codes
Other Belmont Topics
