Here, on the quiet edge of Lake Wylie, life slows down just enough to catch up on the moments that matter. This Belmont waterfront retreat is the kind of place where mornings begin with soft light on the water and evenings end in a spectacular wash of color with ethereal hues that simply feel unreal. From the expansive covered porch to the easy descent to reach the water, the deep-water views stretch wide and open, shifting with the breeze, and glowing each night as the sun sinks behind the lake. Here, you'll find a view that is one in a million! Inside, the home balances warmth and refinement, with an easy flow and top-of-the-line finishes. Five bedrooms, a dedicated office, and several flex spaces offer room for every chapter of life. Refinement and elegance are abundant in the home's sophisticated finishes, including stunning hardwoods, plantation shutters, an expansive kitchen island, a built-in coffee bar, built-in cabinetry, an on-demand water heater, and a massive walk-in attic! Downstairs, the walk-out, finished basement can be accessed from the interior or exterior and unfolds like its own private haven: the living room, bedroom, and full bath could easily become a second living quarters! This space is perfect for guests, extended loved ones, or anyone who deserves a space of their own. Each space feels intentional, inviting you to slow down, settle in, and stay awhile. Then there’s the lake life — fully ready from day one. A covered dock with a boat lift and a 19-ft pontoon boat with remote-controlled cover (included) mean your first sunset cruise isn’t a dream; it’s your first weekend in your new home! This isn’t just a house. It’s a lakeside rhythm... a front-row seat to the sunset. It's a place where weekends feel like vacations and everyday life feels a little softer, a little slower, a little more YOURS. (Additional photos to follow!)
Closed
Zestimate®
$1,661,000
1017 Peninsula Dr, Belmont, NC 28012
5beds
4,342sqft
Single Family Residence
Built in 2014
0.55 Acres Lot
$1,661,000 Zestimate®
$383/sqft
$3,461 Estimated rent
Home value
$1,661,000
$1.58M - $1.74M
$3,461/mo
Zestimate® history
Owner options
List your home for rent
$3,461/mo
Rent Zestimate®
Find your next renter with Zillow Rental Manager. Plus, with online applications, you can quickly screen prospective tenants – for free.
$3,461/mo
Rent Zestimate®
Refinance and save
$10,528/mo
Est. payment
Refinancing to a lower rate could help reduce your monthly payments and save thousands over the life of the loan.
$10,528/mo
Est. payment
Explore your selling options
Work with a Zillow partner agent
Leverage their expertise and Zillow's premium Showcase listings to get your home seen by more buyers.
Get startedList with your own agent
Get your home in front of millions of buyers by listing it on Zillow.
Learn how to do itSell it yourself
Take full control of how buyers see your home on Zillow by listing For Sale by Owner (FSBO).
List your homeWhat's special
Belmont waterfront retreatDedicated officeExpansive kitchen islandSeveral flex spacesExpansive covered porchBuilt-in coffee barStunning hardwoods
Zillow last checked:
Listing updated:
Listed by:
Megan Triplett megan.triplett@allentate.com,
Howard Hanna Allen Tate Gastonia
Bought with:
Andy Reynolds
Keller Williams Connected
Source: Canopy MLS as distributed by MLS GRID,MLS#: 4387849
Facts & features
Interior
Bedrooms & bathrooms
- Bedrooms: 5
- Bathrooms: 4
- Full bathrooms: 3
- 1/2 bathrooms: 1
- Main level bedrooms: 1
Primary bedroom
- Level: Main
Bedroom s
- Level: Upper
Bedroom s
- Level: Upper
Bedroom s
- Level: Upper
Bedroom s
- Level: Basement
Bathroom full
- Level: Main
Bathroom half
- Level: Main
Bathroom full
- Level: Upper
Bathroom full
- Level: Basement
Bar entertainment
- Level: Basement
Dining area
- Level: Main
Laundry
- Level: Main
Living room
- Level: Main
Living room
- Level: Basement
Other
- Level: Basement
Office
- Level: Main
Recreation room
- Level: Upper
Other
- Level: Main
Heating
- Central, Natural Gas, Zoned
Cooling
- Ceiling Fan(s), Central Air, Electric, Multi Units, Zoned
Appliances
- Included: Dishwasher, Disposal, Dryer, Exhaust Fan, Exhaust Hood, Gas Oven, Gas Range, Gas Water Heater, Microwave, Oven, Refrigerator with Ice Maker, Tankless Water Heater, Washer, Washer/Dryer
- Laundry: Laundry Room, Main Level
Features
- Attic Other, Built-in Features, Kitchen Island, Open Floorplan, Pantry, Storage, Walk-In Closet(s), Wet Bar
- Flooring: Carpet, Laminate, Tile, Wood
- Doors: French Doors, Insulated Door(s)
- Basement: Exterior Entry,Interior Entry,Partially Finished,Storage Space,Walk-Out Access
- Attic: Other,Walk-In
- Fireplace features: Gas, Insert, Living Room
Interior area
- Total structure area: 3,324
- Total interior livable area: 4,342 sqft
- Finished area above ground: 3,324
- Finished area below ground: 1,018
Property
Parking
- Total spaces: 6
- Parking features: Driveway, Attached Garage, Garage Door Opener, Garage Faces Side, Garage on Main Level
- Attached garage spaces: 2
- Uncovered spaces: 4
- Details: 2-car garage, plus ample driveway parking
Accessibility
- Accessibility features: Bath Grab Bars, Mobility Friendly Flooring, Remote Devices, Thresholds 5/8 Inches, Wheelchair Height Mailbox, Wheelchair Height Shelves
Features
- Levels: Two
- Stories: 2
- Patio & porch: Awning(s), Covered, Deck, Front Porch, Patio, Porch, Rear Porch
- Exterior features: Fire Pit
- Has view: Yes
- View description: Water, Year Round
- Has water view: Yes
- Water view: Water
- Waterfront features: Beach - Public, Waterfront
- Body of water: Lake Wylie
Lot
- Size: 0.55 Acres
- Features: Views
Details
- Parcel number: 218290
- Zoning: Res
- Special conditions: Standard
Construction
Type & style
- Home type: SingleFamily
- Architectural style: Transitional
- Property subtype: Single Family Residence
Materials
- Stone, Vinyl
- Foundation: Crawl Space, Permanent
Condition
- New construction: No
- Year built: 2014
Utilities & green energy
- Sewer: Public Sewer
- Water: City
- Utilities for property: Electricity Connected
Community & HOA
Community
- Features: Lake Access, Sidewalks, Street Lights
- Security: Carbon Monoxide Detector(s), Security System, Smoke Detector(s)
- Subdivision: Lakepoint
HOA
- Has HOA: Yes
- HOA fee: $425 annually
Location
- Region: Belmont
- Elevation: 1000 Feet
Financial & listing details
- Price per square foot: $383/sqft
- Tax assessed value: $1,122,460
- Annual tax amount: $11,831
- Date on market: 6/4/2026
- Cumulative days on market: 1 day
- Listing terms: Cash,Conventional
- Electric utility on property: Yes
- Road surface type: Concrete, Paved
Price history
| Date | Event | Price |
|---|---|---|
| 7/21/2026 | Sold | $1,661,000+0.7%$383/sqft |
Source:  Canopy MLS as distributed by MLS GRID #4387849 Report a problem Canopy MLS as distributed by MLS GRID #4387849 Report a problem | ||
| 6/6/2026 | Pending sale | $1,650,000$380/sqft |
Source: Canopy MLS as distributed by MLS GRID #4387849 Report a problem | ||
| 6/4/2026 | Listed for sale | $1,650,000+146.3%$380/sqft |
Source: Canopy MLS as distributed by MLS GRID #4387849 Report a problem | ||
| 11/26/2014 | Sold | $670,000$154/sqft |
Source: Public Record Report a problem | ||
Public tax history
| Year | Property taxes | Tax assessment |
|---|---|---|
| 2025 | $11,831 +0.7% | $1,122,460 +0.7% |
| 2024 | $11,750 -1% | $1,114,790 |
| 2023 | $11,873 +22.3% | $1,114,790 +49.9% |
| 2022 | $9,705 -3% | $743,700 |
| 2021 | $10,003 | $743,700 |
| 2020 | $10,003 -0.7% | $743,700 |
| 2019 | $10,077 +3.2% | $743,700 +5.5% |
| 2018 | $9,763 +3% | $704,875 |
| 2017 | $9,481 | $704,875 |
| 2016 | $9,481 | $704,875 +220.4% |
| 2014 | $9,481 | $220,000 |
Find assessor info on the county website
Neighborhood: 28012
Nearby homes
- $1,625,0004 bd4 ba4.2k sqft1021 Peninsula Dr, Belmont, NC 28012Sold

- $1,167,8004 bd3 ba2.4k sqft1013 Peninsula Dr, Belmont, NC 28012Off Market
- $1,415,2004 bd3 ba4.2k sqft1025 Peninsula Dr, Belmont, NC 28012Off Market
- $765,0004 bd4 ba3.2k sqft1016 Peninsula Dr, Belmont, NC 28012Sold
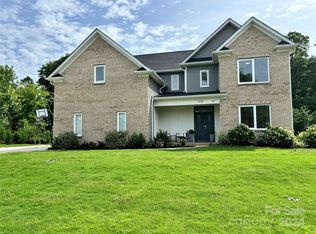
- $731,9004 bd3 ba3.5k sqft1012 Peninsula Dr, Belmont, NC 28012Off Market
- $829,5004 bd4 ba3.6k sqft1020 Peninsula Dr, Belmont, NC 28012Off Market
- $1,300,0004 bd3 ba2.7k sqft1009 Peninsula Dr, Belmont, NC 28012Sold
- $684,4004 bd3 ba2.5k sqft1008 Peninsula Dr, Belmont, NC 28012Off Market
Nearby schools
GreatSchools rating
- NAJ B Page Primary SchoolGrades: PK-1Distance: 4.4 mi
- 5/10Belmont Middle SchoolGrades: 6-8Distance: 3.4 mi
- 8/10South Point High SchoolGrades: 9-12Distance: 3.6 mi
Schools provided by the listing agent
- Elementary: Belmont Central
- Middle: Belmont
- High: South Point (NC)
Source: Canopy MLS as distributed by MLS GRID. This data may not be complete. We recommend contacting the local school district to confirm school assignments for this home.
Get a cash offer in 3 minutes
Find out how much your home could sell for in as little as 3 minutes with a no-obligation cash offer.
Estimated market value
$1,661,000
Get a cash offer in 3 minutes
Find out how much your home could sell for in as little as 3 minutes with a no-obligation cash offer.
Estimated market value
$1,661,000
- North Carolina
- Gaston County
- Belmont
- 28012
- 1017 Peninsula Dr
Nearby cities
Nearby zip codes
Other Belmont Topics
