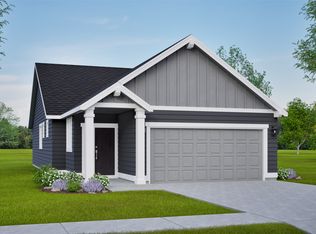
New construction Rancher in Camryn View neighborhood on a quiet dead-end street, part of an 8-home development with additional floor plans available. This 3 bed, 2 bath home offers a clean, functional single-level layout with an open great room and spacious kitchen featuring quartz counters, center island, pantry, full tile backsplash, stainless appliances, and LVP flooring through the main living areas. The split-bedroom design provides privacy, with a primary suite that includes a walk-in closet and private bath, while two additional bedrooms offer flexibility for guests or a home office. White doors and trim throughout create a bright, modern feel. Energy-efficient heating & cooling with gas furnace and electric heat pump. Landscaped front yard with underground sprinklers, 6’ vinyl privacy fencing, covered patio, and a 2-car garage. Turn-key living in a convenient location close to Spokane Valley, Liberty Lake, and I-90. You can still choose colors & finishes not yet selected, get your home today!
Active
$389,900
1009 S Century Rd, Spokane Valley, WA 99037
3beds
2baths
1,189sqft
Single Family Residence
Built in 2026
5,321 Square Feet Lot
$-- Zestimate®
$328/sqft
$-- HOA
What's special
Covered patioClean functional single-level layoutSpacious kitchenCenter islandSplit-bedroom design provides privacyOpen great roomFull tile backsplash
- 50 days |
- 341 |
- 25 |
Likely to sell faster than
Zillow last checked:
Listing updated:
Listed by:
Todd Spencer 509-869-5885,
Coldwell Banker Tomlinson,
Jacob Spencer 509-701-0826,
Coldwell Banker Tomlinson
Source: SMLS as distributed by MLS GRID,MLS#: 202620563
Facts & features
Interior
Bedrooms & bathrooms
- Bedrooms: 3
- Bathrooms: 2
First floor
- Level: First
- Area: 1189 Square Feet
Heating
- Natural Gas, Electric, Forced Air, Heat Pump
Cooling
- Central Air
Appliances
- Included: Free-Standing Range, Dishwasher, Disposal, Microwave
Features
- Cathedral Ceiling(s), Hard Surface Counters
- Windows: Vinyl Frames
- Basement: Slab,None
- Has fireplace: No
Interior area
- Total structure area: 1,189
- Total interior livable area: 1,189 sqft
Video & virtual tour
Property
Parking
- Total spaces: 2
- Parking features: Attached
- Garage spaces: 2
Accessibility
- Accessibility features: Ramp - Main Level, Ramp/Lvl from Gar
Features
- Levels: One
- Stories: 1
- Fencing: Fenced Yard
Lot
- Size: 5,321 Square Feet
- Features: Sprinkler - Partial, Level, Near Public Transit
Details
- Parcel number: 45234.5802
Construction
Type & style
- Home type: SingleFamily
- Architectural style: Ranch
- Property subtype: Single Family Residence
Materials
- Masonite, Siding
- Roof: Composition
Condition
- New construction: Yes
- Year built: 2026
Community & HOA
Community
- Subdivision: Camryn View
HOA
- Has HOA: No
Location
- Region: Spokane Valley
Financial & listing details
- Price per square foot: $328/sqft
- Tax assessed value: $100,000
- Annual tax amount: $1,059
- Date on market: 7/8/2026
- Listing terms: FHA,VA Loan,Conventional,Cash
- Road surface type: Paved
Estimated market value
Not available
Estimated sales range
Not available
Not available
Price history
| Date | Event | Price |
|---|---|---|
| 7/8/2026 | Listed for sale | $389,900$328/sqft |
Source:  SMLS as distributed by MLS GRID #202620563 Report a problem SMLS as distributed by MLS GRID #202620563 Report a problem | ||
Public tax history
| Year | Property taxes | Tax assessment |
|---|---|---|
| 2025 | $1,059 | $100,000 |
Find assessor info on the county website
Monthly payment
Est. payment
Payment breakdown
Explore the cost of this home by adjusting the details. Changes won't be saved.Climate risks
Neighborhood: 99037
Nearby schools
GreatSchools rating
- 7/10Adams Elementary SchoolGrades: PK-5Distance: 0.5 mi
- 8/10Evergreen Middle SchoolGrades: 6-8Distance: 0.8 mi
- 8/10Central Valley High SchoolGrades: 9-12Distance: 0.2 mi
Schools provided by the listing agent
- Elementary: Adams
- Middle: Evergreen
- High: Central Valley
- District: Central Valley
Source: SMLS as distributed by MLS GRID. This data may not be complete. We recommend contacting the local school district to confirm school assignments for this home.
- $635,0003 bd-- ba2.3k sqft1004 S Sullivan Rd, Veradale, WA 99037Sold
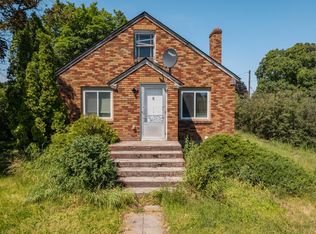
- $379,9003 bd1 ba2.3k sqft1005 S Century Rd, Veradale, WA 99037For Sale

- $389,9003 bd2 ba1.1k sqft1013 S Century Rd, Veradale, WA 99037Sold
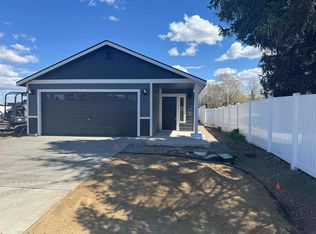
- $419,9003 bd3 ba1.8k sqft1001 S Century Rd, Spokane Valley, WA 99037New Construction

- $417,5002 bd2 ba1.1k sqft1017 S Century Rd, Veradale, WA 99037Off Market
- $424,0003 bd2 ba1.4k sqft1010 S Century Rd, Veradale, WA 99037Sold
- $353,3003 bd1 ba960 sqft15418 E 9th Ave, Veradale, WA 99037Off Market
- $390,0003 bd2 ba1.4k sqft1006 S Century Rd, Veradale, WA 99037New Construction
A local agent can set up tours, give advice and negotiate with sellers.
Similar homes
- $395,0003 bd2 ba1.2k sqft17608 2nd Ln, Greenacres, WA 99016For Sale
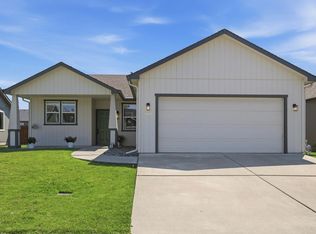 MLS ID #202621580, Robert Bond, The Experience Northwest. SMLS as distributed by MLS GRID
 - $380,0003 bd2 ba1.5k sqft11822 E 6th Ave, Spokane, WA 99206For Sale
 MLS ID #202621575, Molly Cole, Amplify Real Estate Services. SMLS as distributed by MLS GRID
 - $429,9003 bd2 ba1.4k sqft609 S Manifold Ln, Spokane Valley, WA 99016New Construction
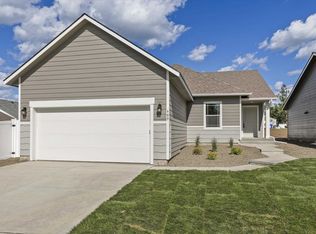 MLS ID #202622488, Trevor Windhorst, Windermere Valley. SMLS as distributed by MLS GRID
 - from $364,9903 bd2 ba1.2k sqftThe Canyon Plan, Viewmont, Spokane Valley, WA 99016New Construction
 Hayden Homes
 - $398,0004 bd2 ba1.3k sqft10209 17th Ln, Spokane, WA 99206For SaleMLS ID #202620303, Brent Stubbers, Keller Williams Realty Coeur d. SMLS as distributed by MLS GRID
- $399,9003 bd2 ba1.4k sqft4505 N McCabe Ln, Spokane Valley, WA 99216For SaleMLS ID #202614455, Steve Jones, Windermere Valley. SMLS as distributed by MLS GRID
- $429,9003 bd2 ba1.4k sqft621 S Manifold Ln, Spokane Valley, WA 99016New ConstructionMLS ID #202621453, Trevor Windhorst, Windermere Valley. SMLS as distributed by MLS GRID
- $389,9902 bd2 ba1k sqft423 N Viewmont Ct, Greenacres, WA 99016New ConstructionSMLS as distributed by MLS GRID
- $415,0003 bd2 ba1.3k sqft17803 E 3rd Ln, Spokane Valley, WA 99016New ConstructionMLS ID #202616208, Sheri Tilton, RE/MAX of Spokane. SMLS as distributed by MLS GRID
- $435,0003 bd2 ba1.4k sqft111 N Herald Rd, Spokane Valley, WA 99206For SaleMLS ID #202622561, Paige Wheelhouse, eXp Realty, LLC. SMLS as distributed by MLS GRID
- $474,9993 bd2 ba1.4k sqft416 N Moen Ln, Greenacres, WA 99016New ConstructionMLS ID #202623264, Jeff Hornberger, The Hornberger Group, LLC. SMLS as distributed by MLS GRID
- $399,9003 bd3 ba1.4k sqft9511 E Michielli Ln, Spokane Valley, WA 99206New ConstructionMLS ID #202612003, Karen O'donnell, Coldwell Banker Tomlinson. SMLS as distributed by MLS GRID
- $399,9003 bd3 ba1.4k sqft9503 E Michielli Ln, Spokane Valley, WA 99206New ConstructionMLS ID #202621648, Karen O'donnell, Coldwell Banker Tomlinson. SMLS as distributed by MLS GRID
- $425,0003 bd3 ba1.7k sqft312 S Woodlawn Ln, Spokane Valley, WA 99216For SaleMLS ID #202527028, Zac Scott, Avalon 24 Real Estate. SMLS as distributed by MLS GRID
- $499,0003 bd2 ba1.5k sqft14025 E Sanson Ave, Spokane Valley, WA 99216For SaleMLS ID #202623086, Aaron Farr, REAL Broker LLC. SMLS as distributed by MLS GRID
- $467,5003 bd2 ba1.4k sqft9602 E Valleyway Ave, Spokane Valley, WA 99206For SaleMLS ID #202621987, Jared Urbick, Kelly Right Real Estate of Spokane. SMLS as distributed by MLS GRID
- $449,0004 bd3 ba1.7k sqft20617 E Meadow Spring Loop, Liberty Lake, WA 99019For SaleMLS ID #202623054, Nicholas Kuiper, Amplify Real Estate Services. SMLS as distributed by MLS GRID
- $429,9003 bd2 ba1.4k sqft2109 N Sipple Rd, Spokane, WA 99212New ConstructionSMLS as distributed by MLS GRID
- from $344,9902 bd2 ba1k sqftThe Arlington Plan, Viewmont, Spokane Valley, WA 99016New ConstructionHayden Homes
- $409,9003 bd2 ba1.3k sqft3611 E Baycourt Ln, Spokane, WA 99223For SaleMLS ID #202621400, Melissa O'Bannon, Kelly Right Real Estate of Spokane. SMLS as distributed by MLS GRID
