Under construction by BigSky Homes with completion estimated in approximately 45–60 days! Located in the back corner of the development on a quiet no-through street, this thoughtfully designed 2-story home offers a great blend of function, finish, & flexibility. The main floor features an open kitchen, dining, and family room layout with LVP flooring, quartz counters, white painted doors and trim, and easy everyday living. Upstairs you’ll find a spacious second family room, perfect for a private theater room, rec room, play space, or home office setup. Buyers may still have time to personalize select colors and finishes not yet chosen as construction continues. Additional highlights include LVP in the bathrooms and laundry, front yard landscaping, and an extra-deep garage for added storage. A great opportunity to secure a brand-new home while still having some input on the final look and feel!
Pending
$419,900
1001 S Century Rd, Spokane Valley, WA 99037
3beds
3baths
1,880sqft
Single Family Residence
Built in 2026
5,929 Square Feet Lot
$-- Zestimate®
$223/sqft
$-- HOA
What's special
Spacious second family roomFront yard landscapingQuiet no-through streetQuartz countersLvp flooring
- 55 days
- 272
- 8
Zillow last checked:
Listing updated:
Listed by:
Todd Spencer 509-869-5885,
Coldwell Banker Tomlinson
Source: SMLS as distributed by MLS GRID,MLS#: 202620695
Facts & features
Interior
Bedrooms & bathrooms
- Bedrooms: 3
- Bathrooms: 3
First floor
- Level: First
- Area: 600 Square Feet
Other
- Level: Second
- Area: 1280 Square Feet
Heating
- Natural Gas, Electric, Forced Air, Heat Pump
Cooling
- Central Air
Appliances
- Included: Free-Standing Range, Dishwasher, Disposal, Microwave
Features
- Hard Surface Counters
- Windows: Vinyl Frames
- Basement: Slab,None
- Has fireplace: No
Interior area
- Total structure area: 1,880
- Total interior livable area: 1,880 sqft
Property
Parking
- Total spaces: 2
- Parking features: Attached, Oversized
- Garage spaces: 2
Accessibility
- Accessibility features: Ramp - Main Level, Ramp/Lvl from Gar
Features
- Levels: Two
- Stories: 2
- Fencing: Fenced Yard
Lot
- Size: 5,929 Square Feet
- Features: Sprinkler - Partial, Level, Near Public Transit
Details
- Parcel number: 45234.5804
Construction
Type & style
- Home type: SingleFamily
- Architectural style: Contemporary,Traditional
- Property subtype: Single Family Residence
Materials
- Masonite, Siding
- Roof: Composition
Condition
- New construction: Yes
- Year built: 2026
Community & HOA
Community
- Subdivision: CAMRYN VIEW
HOA
- Has HOA: No
Location
- Region: Spokane Valley
Financial & listing details
- Price per square foot: $223/sqft
- Tax assessed value: $100,000
- Annual tax amount: $1,059
- Date on market: 7/10/2026
- Listing terms: FHA,VA Loan,Conventional,Cash
- Road surface type: Paved
Estimated market value
Not available
Estimated sales range
Not available
Not available
Price history
| Date | Event | Price |
|---|---|---|
| 8/31/2026 | Pending sale | $419,900$223/sqft |
Source:  SMLS as distributed by MLS GRID #202620695 Report a problem SMLS as distributed by MLS GRID #202620695 Report a problem | ||
| 7/10/2026 | Listed for sale | $419,900$223/sqft |
Source: SMLS as distributed by MLS GRID #202620695 Report a problem | ||
Public tax history
| Year | Property taxes | Tax assessment |
|---|---|---|
| 2025 | $1,059 | $100,000 |
Find assessor info on the county website
Monthly payment
Est. payment
Payment breakdown
Explore the cost of this home by adjusting the details. Changes won't be saved.Climate risks
Neighborhood: 99037
Nearby schools
Schools provided by the listing agent
- Elementary: Adams
- Middle: Evergreen
- High: Central Valley
- District: Central Valley
Source: SMLS as distributed by MLS GRID. This data may not be complete. We recommend contacting the local school district to confirm school assignments for this home.

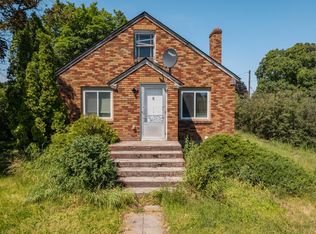
Similar homes
- $390,0003 bd2 ba1.4k sqft1006 S Century Rd, Veradale, WA 99037New Construction
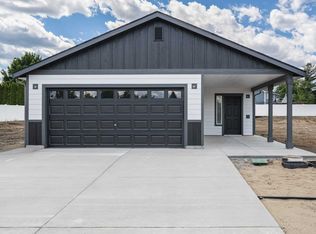 MLS ID #202623288, Todd Spencer, Coldwell Banker Tomlinson. SMLS as distributed by MLS GRID
 - $389,9003 bd2 ba1.1k sqft1009 S Century Rd, Spokane Valley, WA 99037New Construction
 MLS ID #202620563, Todd Spencer, Coldwell Banker Tomlinson. SMLS as distributed by MLS GRID
 - $424,9004 bd1 ba2.6k sqft8809 E Alki Ave, Spokane, WA 99212For Sale
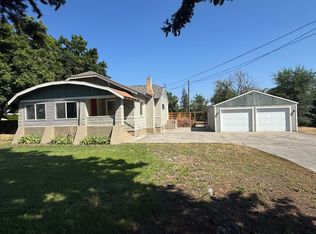 MLS ID #202622067, Kevin Warner, Kestell Company. SMLS as distributed by MLS GRID
 - $429,9003 bd2 ba1.4k sqft609 S Manifold Ln, Spokane Valley, WA 99016New Construction
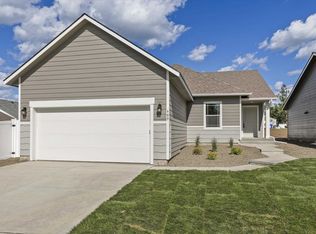 MLS ID #202622488, Trevor Windhorst, Windermere Valley. SMLS as distributed by MLS GRID
