Owner Financing Available with a 30-year Mortgage and interest rate below national average. Location-Location-Location gem in one of Spokane’s most prized and desirable neighborhoods. This charming three-bedroom home blends timeless character with everyday comfort, offering one and a half baths, perfect for an office or guest space, and a layout filled with natural warmth. Step inside to discover hardwood floors, graceful arched details, and original glass knobs that celebrate the home’s vintage appeal. The main level features a formal dining room plus a cozy kitchen eating nook, ideal for morning coffee in the home’s beautiful southern exposure. Large windows invite abundant light throughout the day, creating a bright and welcoming atmosphere. Comfort comes easy with gas radiant heat and a gas hot water heater. Outside, enjoy a fenced backyard perfect for pets, gardening, or summer gatherings. A detached garage with carport adds convenience and extra storage.
Active
Price cut: $20K (10/1)
$389,000
1014 W 24th Ave, Spokane, WA 99203
3beds
2baths
2,026sqft
Single Family Residence
Built in 1918
5,538 Square Feet Lot
$-- Zestimate®
$192/sqft
$-- HOA
What's special
Cozy kitchen eating nookBeautiful southern exposureHardwood floorsGas radiant heatFormal dining roomCharming three-bedroom homeGas hot water heater
- 50 days
- 1,487
- 117
Likely to sell faster than
Zillow last checked:
Listing updated:
Listed by:
Michael Mcadams 509-362-5990,
M J McAdams Realty
Source: SMLS as distributed by MLS GRID,MLS#: 202623017
Facts & features
Interior
Bedrooms & bathrooms
- Bedrooms: 3
- Bathrooms: 2
Basement
- Level: Basement
First floor
- Level: First
- Area: 1318 Square Feet
Heating
- Natural Gas, Hot Water, See Remarks
Cooling
- Other
Appliances
- Included: Free-Standing Range, Dishwasher, Refrigerator
- Laundry: In Basement
Features
- Flooring: Wood
- Basement: Finished,Partially Finished,RI Bath,Rec/Family Area,Walk-Out Access
- Number of fireplaces: 1
- Fireplace features: Masonry
Interior area
- Total structure area: 2,026
- Total interior livable area: 2,026 sqft
Property
Parking
- Total spaces: 2
- Parking features: Detached, Carport
- Garage spaces: 1
- Carport spaces: 1
- Covered spaces: 2
Features
- Fencing: Fenced Yard
- Has view: Yes
- View description: City
Lot
- Size: 5,538 Square Feet
Details
- Parcel number: 35303.1710
Construction
Type & style
- Home type: SingleFamily
- Architectural style: Bungalow
- Property subtype: Single Family Residence
Materials
- Steel Frame
- Roof: Composition
Condition
- New construction: No
- Year built: 1918
Community & HOA
HOA
- Has HOA: No
Location
- Region: Spokane
Financial & listing details
- Price per square foot: $192/sqft
- Tax assessed value: $332,600
- Annual tax amount: $3,402
- Date on market: 8/22/2026
- Listing terms: Owner Financing
- Road surface type: Paved, Gravel
Estimated market value
Not available
Estimated sales range
Not available
Not available
Price history
| Date | Event | Price |
|---|---|---|
| 10/1/2026 | Price change | $389,000-4.9%$192/sqft |
Source:  SMLS as distributed by MLS GRID #202623017 Report a problem SMLS as distributed by MLS GRID #202623017 Report a problem | ||
| 8/22/2026 | Listed for sale | $409,000+282.2%$202/sqft |
Source: SMLS as distributed by MLS GRID #202623017 Report a problem | ||
| 10/28/2002 | Sold | $107,000$53/sqft |
Source: Public Record Report a problem | ||
| 11/28/1995 | Sold | $107,000$53/sqft |
Source: Public Record Report a problem | ||
Public tax history
| Year | Property taxes | Tax assessment |
|---|---|---|
| 2025 | $3,403 | $332,600 -0.4% |
| 2024 | -- | $334,100 -8.3% |
| 2023 | $3,533 +5% | $364,500 +6.1% |
| 2022 | $3,363 +3.7% | $343,700 +15.9% |
| 2021 | $3,242 +18.2% | $296,620 +33.6% |
| 2020 | $2,743 +11.2% | $222,020 +7.7% |
| 2019 | $2,466 | $206,200 +3.9% |
| 2018 | $2,466 -10.7% | $198,500 +10.2% |
| 2017 | $2,762 +12.2% | $180,100 +3.8% |
| 2016 | $2,461 +11.5% | $173,500 +12.2% |
| 2015 | $2,208 | $154,600 +5.7% |
| 2014 | $2,208 | $146,300 |
| 2013 | $2,208 +12.8% | -- |
| 2011 | $1,958 +14.9% | -- |
| 2010 | $1,704 | -- |
| 2009 | $1,704 +8.3% | -- |
| 2008 | $1,573 | -- |
| 2007 | $1,573 +1.6% | $141,300 |
| 2005 | $1,548 +3.5% | -- |
| 2004 | $1,496 +3.5% | -- |
| 2003 | $1,446 | -- |
| 2002 | $1,446 -0.4% | -- |
| 2001 | $1,452 +8% | $98,400 +13.5% |
| 1999 | $1,344 | $86,700 |
Find assessor info on the county website
Monthly payment
Est. payment
Payment breakdown
Explore the cost of this home by adjusting the details. Changes won't be saved.Climate risks
Neighborhood: Manito-Cannon Hill
Nearby schools
Schools provided by the listing agent
- Elementary: Wilson
- Middle: Sacajawea
- High: Lewis & Clark
- District: Spokane Dist 81
Source: SMLS as distributed by MLS GRID. This data may not be complete. We recommend contacting the local school district to confirm school assignments for this home.
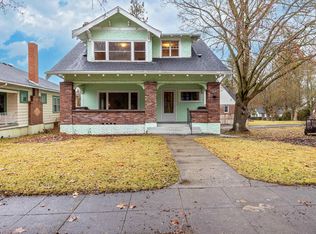
Similar homes
- $353,5003 bd2 ba2.3k sqft321 E 28th Ave, Spokane, WA 99203For Sale
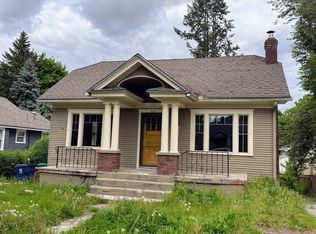 MLS ID #202622712, Todd Sullivan, Keller Williams Spokane - Main. SMLS as distributed by MLS GRID
 - $389,0004 bd2 ba1.8k sqft804 E 37th Ave, Spokane, WA 99203For Sale
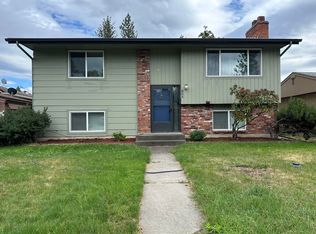 MLS ID #202620588, Diana Stuart, M J McAdams Realty. SMLS as distributed by MLS GRID
 - $359,0002 bd2 ba2k sqft112 E 16th Ave, Spokane, WA 99203For Sale
 MLS ID #202619018, Jake Mannick, Amplify Real Estate Services. SMLS as distributed by MLS GRID
 - $369,5006 bd2 ba2.1k sqft2823 W Sharp Ave, Spokane, WA 99201For Sale
 MLS ID #202625282, Cody Fenske, eXp Realty, LLC. SMLS as distributed by MLS GRID
