Located in the sought-after Audubon subdivision, this charming Victorian farmhouse offers a unique opportunity as a duplex with the potential to easily convert back to a single-family home. Situated on an oversized corner lot, the property offers approximately 1,689 sq. ft. of living space. The main-level unit features 1,089 sq. ft. with 2 bedrooms and 1 bathroom, while the upper unit offers approximately 600 sq. ft. with 2 bedrooms and 1 bathroom. Updates include new electrical outlets, switches, and lighting fixtures throughout, plus new kitchen and bathroom countertops and cabinet faces. A brand-new roof was installed in spring 2026. The property also includes a detached 2+ car garage providing excellent parking, storage or workshop space. Perfect for an investment, multi-generational living or restoring this charming place into a single-family residence. An exceptional opportunity in one of Spokane’s established neighborhoods!
Active
Price cut: $30K (10/12)
$410,000
1902 W Shannon Ave, Spokane, WA 99205
4beds
2baths
1,869sqft
Single Family Residence
Built in 1907
7,500 Square Feet Lot
$409,000 Zestimate®
$219/sqft
$-- HOA
What's special
Oversized corner lot
- 17 days
- 815
- 53
Zillow last checked:
Listing updated:
Listed by:
Deanna Martin Phone:509-868-4046,
Best Choice Realty
Source: SMLS as distributed by MLS GRID,MLS#: 202625346
Facts & features
Interior
Bedrooms & bathrooms
- Bedrooms: 4
- Bathrooms: 2
First floor
- Level: First
- Area: 1089 Square Feet
Other
- Level: Second
- Area: 600 Square Feet
Heating
- Forced Air, Ductless
Cooling
- Central Air
Appliances
- Included: Free-Standing Range, Refrigerator
Features
- Windows: Vinyl Frames, Multi-Pane Windows
- Basement: Unfinished
- Has fireplace: No
Interior area
- Total structure area: 1,869
- Total interior livable area: 1,869 sqft
Property
Parking
- Total spaces: 2
- Parking features: Detached, RV Access/Parking, Workshop in Garage, Garage Door Opener, Off Site
- Garage spaces: 2
Features
- Levels: Two
- Stories: 2
Lot
- Size: 7,500 Square Feet
- Features: Level, Near Public Transit
Details
- Additional structures: Workshop, See Remarks
- Parcel number: 25124.3214
Construction
Type & style
- Home type: SingleFamily
- Architectural style: Victorian
- Property subtype: Single Family Residence
Materials
- Vinyl Siding
- Roof: Composition
Condition
- New construction: No
- Year built: 1907
Community & HOA
Community
- Subdivision: Audabon
HOA
- Has HOA: No
Location
- Region: Spokane
Financial & listing details
- Price per square foot: $219/sqft
- Tax assessed value: $293,400
- Annual tax amount: $3,020
- Date on market: 10/3/2026
- Listing terms: FHA,VA Loan,Conventional,Cash
- Road surface type: Paved
Estimated market value
$409,000
$389,000 - $429,000
$2,421/mo
Price history
| Date | Event | Price |
|---|---|---|
| 10/12/2026 | Price change | $410,000-6.8%$219/sqft |
Source:  SMLS as distributed by MLS GRID #202625346 Report a problem | ||
| 10/3/2026 | Listed for sale | $440,000+83.3%$235/sqft |
Source: SMLS as distributed by MLS GRID #202625346 Report a problem | ||
| 4/3/2026 | Sold | $240,000$128/sqft |
Source: SMLS as distributed by MLS GRID #202614001 Report a problem | ||
| 3/23/2026 | Pending sale | $240,000$128/sqft |
Source: SMLS as distributed by MLS GRID #202614001 Report a problem | ||
Public tax history
| Year | Property taxes | Tax assessment |
|---|---|---|
| 2025 | $3,020 +5.4% | $293,400 +1.7% |
| 2024 | $2,867 +4.6% | $288,600 +2.1% |
| 2023 | $2,742 +2.7% | $282,600 +3.7% |
| 2022 | $2,670 +43.2% | $272,600 +41.2% |
| 2021 | $1,865 +7.7% | $193,100 +38.2% |
| 2020 | $1,731 +13.5% | $139,700 +9.7% |
| 2019 | $1,525 | $127,300 +3.7% |
| 2018 | $1,525 -10.9% | $122,800 +13.6% |
| 2017 | $1,711 +15.6% | $108,100 +0.7% |
| 2016 | $1,480 +0.6% | $107,400 +4.4% |
| 2015 | $1,472 | $102,900 +8% |
| 2014 | $1,472 | $95,300 |
| 2013 | $1,472 +13.8% | -- |
| 2011 | $1,293 +4.5% | -- |
| 2010 | $1,238 | -- |
| 2009 | $1,238 -0.3% | -- |
| 2008 | $1,241 | -- |
| 2007 | $1,241 -76.6% | $111,400 |
| 2005 | $5,311 +418.2% | -- |
| 2004 | $1,025 +3.5% | -- |
| 2003 | $991 | -- |
| 2002 | $991 +0.1% | -- |
| 2001 | $990 +10.3% | $67,100 +15.9% |
| 1999 | $898 | $57,900 |
Find assessor info on the county website
Monthly payment
Est. payment
Payment breakdown
Explore the cost of this home by adjusting the details. Changes won't be saved.Climate risks
Neighborhood: Emerson-Garfield
Nearby schools
Schools provided by the listing agent
- Elementary: Audubon
- Middle: Salk
- High: North Central
- District: Spokane Dist 81
Source: SMLS as distributed by MLS GRID. This data may not be complete. We recommend contacting the local school district to confirm school assignments for this home.

Similar homes
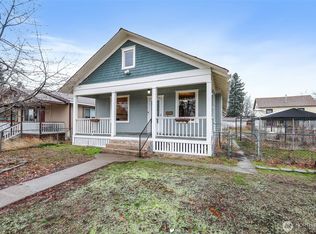
- $400,0004 bd2 ba1.9k sqft4107 W Olympic Ave, Spokane, WA 99205For Sale
 MLS ID #202625451, John Sheppard, Best Choice Realty. SMLS as distributed by MLS GRID
- $365,0006 bd3 ba2k sqft1808 W Augusta Ave, Spokane, WA 99205For Sale
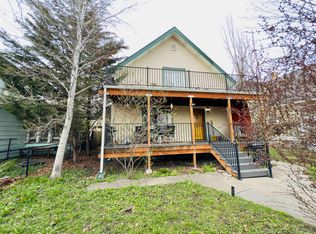 MLS ID #202625226, Cody Fenske, eXp Realty, LLC. SMLS as distributed by MLS GRID
- $299,5004 bd2 ba1.8k sqft1627 W Knox Ave, Spokane, WA 99205For Sale
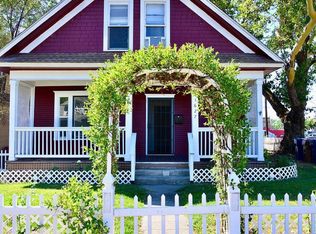 MLS ID #202618390, Jennifer Cai, Kelly Right Real Estate of Spokane. SMLS as distributed by MLS GRID
- $369,5006 bd2 ba2.1k sqft2823 W Sharp Ave, Spokane, WA 99201For Sale
 MLS ID #202625282, Cody Fenske, eXp Realty, LLC. SMLS as distributed by MLS GRID
