This charming two-story craftsman home is ready for you to call it home! The property features a new roof, new upstairs windows, all-new carpeting in the bedrooms, and a newly installed sewer line. The main floor offers hardwood flooring throughout a large living room and dining area, an extra-large kitchen, two bedrooms, and a full bathroom. The second story includes a family room, two additional bedrooms, a bathroom with a shower, and a private balcony. Outdoor amenities include a fenced front and backyard, a remote-access gate leading to a two-car parking space, and plenty of room for gardens, gatherings, and a relaxing back patio. The home also includes central air heating and a storage room. Located with easy access to downtown Spokane, Kendall Yards, the Centennial Trail, and I-90, this home is perfectly situated for your convenience.
Active
Price cut: $10K (6/18)
$335,000
1627 W Knox Ave, Spokane, WA 99205
4beds
2baths
1,822sqft
:
Get pre-qualified$2,111/mo
Single Family Residence
Built in 1905
4,320 Square Feet Lot
$332,200 Zestimate®
$184/sqft
$-- HOA
What's special
Private balconyExtra-large kitchenNew upstairs windowsBathroom with a showerFamily roomRemote-access gateFenced front and backyard
- 54 days |
- 439 |
- 48 |
Zillow last checked:
Listing updated:
Listed by:
Jennifer Cai 509-638-8662,
Kelly Right Real Estate of Spokane
Source: SMLS as distributed by MLS GRID,MLS#: 202618390
Facts & features
Interior
Bedrooms & bathrooms
- Bedrooms: 4
- Bathrooms: 2
First floor
- Level: First
- Area: 1092 Square Feet
Other
- Level: Second
- Area: 630 Square Feet
Heating
- Natural Gas, Forced Air
Appliances
- Included: Dishwasher, Refrigerator, Microwave
Features
- Basement: Partial,Unfinished
- Has fireplace: No
Interior area
- Total structure area: 1,822
- Total interior livable area: 1,822 sqft
Property
Parking
- Parking features: Off Site
Features
- Levels: Two
- Stories: 2
- Fencing: Fenced,Fenced Yard
Lot
- Size: 4,320 Square Feet
Details
- Parcel number: 25124.3506
Construction
Type & style
- Home type: SingleFamily
- Architectural style: Craftsman
- Property subtype: Single Family Residence
Materials
- Wood Siding
- Roof: Composition
Condition
- New construction: No
- Year built: 1905
Community & HOA
HOA
- Has HOA: No
Location
- Region: Spokane
Financial & listing details
- Price per square foot: $184/sqft
- Tax assessed value: $258,320
- Annual tax amount: $2,567
- Date on market: 6/1/2026
- Listing terms: FHA,VA Loan,Conventional,Cash
Estimated market value
$332,200
$316,000 - $349,000
$2,277/mo
Price history
| Date | Event | Price |
|---|---|---|
| 6/18/2026 | Price change | $335,000-2.9%$184/sqft |
Source:  SMLS as distributed by MLS GRID #202618390 Report a problem SMLS as distributed by MLS GRID #202618390 Report a problem | ||
| 6/1/2026 | Listed for sale | $345,000+15.2%$189/sqft |
Source: SMLS as distributed by MLS GRID #202618390 Report a problem | ||
| 12/6/2023 | Listing removed | -- |
Source: Zillow Rentals Report a problem | ||
| 11/15/2023 | Price change | $1,795-2.7%$1/sqft |
Source: Zillow Rentals Report a problem | ||
| 11/10/2023 | Listed for rent | $1,845$1/sqft |
Source: Zillow Rentals Report a problem | ||
| 11/10/2023 | Listing removed | -- |
Source: SMLS as distributed by MLS GRID #202322652 Report a problem | ||
| 10/11/2023 | Price change | $299,500-3.2%$164/sqft |
Source: SMLS as distributed by MLS GRID #202322652 Report a problem | ||
| 9/30/2023 | Listed for sale | $309,500-3%$170/sqft |
Source: SMLS as distributed by MLS GRID #202322652 Report a problem | ||
| 9/21/2023 | Listing removed | -- |
Source: Owner Report a problem | ||
| 8/31/2023 | Price change | $319,000-5.9%$175/sqft |
Source: Owner Report a problem | ||
| 8/12/2023 | Price change | $339,000-2.9%$186/sqft |
Source: Owner Report a problem | ||
| 7/23/2023 | Listed for sale | $349,000+132.7%$192/sqft |
Source: Owner Report a problem | ||
| 3/22/2019 | Sold | $150,000+368.8%$82/sqft |
Source: SMLS as distributed by MLS GRID #201912114 Report a problem | ||
| 12/31/2014 | Sold | $32,000-55.1%$18/sqft |
Source: SMLS as distributed by MLS GRID #201415820 Report a problem | ||
| 1/10/2014 | Sold | $71,200-38.1%$39/sqft |
Source: Public Record Report a problem | ||
| 11/24/2009 | Sold | $115,000+65.6%$63/sqft |
Source: SMLS as distributed by MLS GRID #29020206 Report a problem | ||
| 4/9/2009 | Sold | $69,463-13.2%$38/sqft |
Source: Public Record Report a problem | ||
| 1/4/2006 | Sold | $80,000$44/sqft |
Source: Public Record Report a problem | ||
Public tax history
| Year | Property taxes | Tax assessment |
|---|---|---|
| 2024 | $2,567 -2.5% | $258,320 -4.8% |
| 2023 | $2,632 -1.2% | $271,300 -0.3% |
| 2022 | $2,664 +39.4% | $272,000 +43.2% |
| 2021 | $1,911 +7.9% | $190,000 +32.9% |
| 2020 | $1,770 +15.1% | $142,940 +11.3% |
| 2019 | $1,538 | $128,400 +6.7% |
| 2018 | $1,538 -8.3% | $120,360 +21.1% |
| 2017 | $1,677 +23.3% | $99,360 +5% |
| 2016 | $1,361 +0.5% | $94,660 |
| 2015 | $1,355 | $94,660 -3.2% |
| 2014 | $1,355 | $97,760 |
| 2013 | $1,355 -6% | -- |
| 2011 | $1,441 +28.9% | -- |
| 2010 | $1,118 | -- |
| 2009 | $1,118 +3.8% | -- |
| 2008 | $1,077 | -- |
| 2007 | $1,077 -74.9% | $96,600 |
| 2005 | $4,293 +418.7% | -- |
| 2004 | $828 +3.4% | -- |
| 2003 | $800 | -- |
| 2002 | $800 +0.4% | -- |
| 2001 | $797 -4.9% | $54,000 |
| 1999 | $837 | $54,000 |
Find assessor info on the county website
Monthly payment
Est. payment
Payment breakdown
Explore the cost of this home by adjusting the details. Changes won't be saved.Climate risks
Neighborhood: Emerson-Garfield
Nearby schools
GreatSchools rating
- 3/10Audubon Elementary SchoolGrades: PK-5Distance: 0.3 mi
- 6/10North Central High SchoolGrades: 6-12Distance: 0.8 mi
- 4/10Glover Middle SchoolGrades: 6-8Distance: 1.5 mi
Schools provided by the listing agent
- Elementary: Audubon
- Middle: Glover
- High: North Central
- District: Spokane Dist 81
Source: SMLS as distributed by MLS GRID. This data may not be complete. We recommend contacting the local school district to confirm school assignments for this home.
- $336,3004 bd2 ba1.8k sqft1627 Knox Ave, Spokane, WA 99205Off Market
- $370,0005 bd2 ba2.1k sqft1621 W Knox Ave, Spokane, WA 99205For Sale

- $25,2003 bd1 ba1.1k sqft2016 N Ash St, Spokane, WA 99205Off Market
- $276,3003 bd1 ba1k sqft1617 W Knox Ave, Spokane, WA 99205Off Market

- $187,6003 bd1 ba1k sqft2021 N Ash St, Spokane, WA 99205Off Market
- $38,500-- bd-- ba-- sqft1626 W Shannon Ave, Spokane, WA 99205Off Market
- $255,4002 bd1 ba1k sqft1613 W Knox Ave, Spokane, WA 99205Off Market
- $242,0002 bd-- ba785 sqft1707 W Knox Ave, Spokane, WA 99205Sold
A local agent can set up tours, give advice and negotiate with sellers.
A local lender can help you make sure your offer is ready when you are.
Similar homes
- $370,0005 bd2 ba2.1k sqft1621 W Knox Ave, Spokane, WA 99205For SaleMLS ID #202616877, Patrick Kendrick, REAL Broker LLC. SMLS as distributed by MLS GRID
- $324,9004 bd2 ba1.7k sqft5521 N C St, Spokane, WA 99205For Sale
 MLS ID #202621292, Rick Harter, Kelly Right Real Estate of Spokane. SMLS as distributed by MLS GRID
 - $325,0003 bd1 ba1.9k sqft1518 W Nora Ave, Spokane, WA 99205For Sale
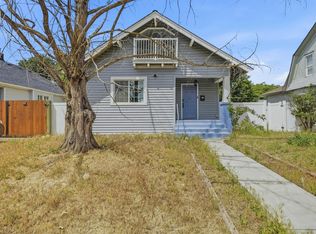 MLS ID #202619944, Aryn Presta, Avalon 24 Real Estate. SMLS as distributed by MLS GRID
 - $365,0006 bd3 ba2k sqft1808 W Augusta Ave, Spokane, WA 99205For Sale
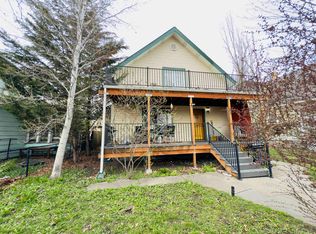 MLS ID #202620611, Cody Fenske, eXp Realty, LLC. SMLS as distributed by MLS GRID
 - $329,9004 bd2 ba2.5k sqft2004 W Broadway Ave, Spokane, WA 99201For SaleMLS ID #202620336, Steve Duvall, Kelly Right Real Estate of Spokane. SMLS as distributed by MLS GRID
- $314,9904 bd1 ba1.4k sqft2708 E Nora Ave, Spokane, WA 99207For SaleMLS ID #202621500, Eric Tucker, John L Scott, Inc.. SMLS as distributed by MLS GRID
- $335,0003 bd1 ba1.7k sqft408 W Gordon Ave, Spokane, WA 99205For SaleMLS ID #202620491, Kevin Jones, Keller Williams Spokane - Main. SMLS as distributed by MLS GRID
- $380,0004 bd2 ba1.8k sqft6808 N Calispel St, Spokane, WA 99208For SaleMLS ID #202621454, Jessica Smith, Amplify Real Estate Services. SMLS as distributed by MLS GRID
- $360,0003 bd2 ba2k sqft2205 W Sinto Ave, Spokane, WA 99201For SaleMLS ID #202620694, Dasha Wollberg, John L Scott, Inc.. SMLS as distributed by MLS GRID
- $319,9994 bd1 ba1.7k sqft5715 N A St, Spokane, WA 99205For SaleMLS ID #202618830, Deborah Weisgerber, Amplify Real Estate Services. SMLS as distributed by MLS GRID
- $329,9994 bd2 ba2.4k sqft2327 E Longfellow Ave, Spokane, WA 99207For SaleMLS ID #202621150, Marci Tanzer, Realty One Group Eclipse. SMLS as distributed by MLS GRID
- $319,9004 bd2 ba1.4k sqft5801 N Wall St, Spokane, WA 99205For SaleMLS ID #202619542, Ron Parker, RGP Properties LLC. SMLS as distributed by MLS GRID
- $365,0004 bd2 ba2k sqft2621 W Sharp Ave, Spokane, WA 99201For SaleMLS ID #202618586, Shannon Schulz, Tomlinson Sotheby's Intrntl RE. SMLS as distributed by MLS GRID
- $335,0005 bd2 ba2k sqft934 E Nora Ave, Spokane, WA 99207For SaleMLS ID #202619449, Aaron Magner, Choice Realty. SMLS as distributed by MLS GRID
- $359,9003 bd2 ba1.9k sqft4323 N Wall St, Spokane, WA 99205For SaleMLS ID #202619057, Dyer Davis, Windermere North. SMLS as distributed by MLS GRID
- $369,5006 bd2 ba2.1k sqft2823 W Sharp Ave, Spokane, WA 99201For SaleMLS ID #202620613, Cody Fenske, eXp Realty, LLC. SMLS as distributed by MLS GRID
- $329,9903 bd2 ba1.2k sqft4217 N Madison St, Spokane, WA 99205For SaleMLS ID #202617967, Justin Thoet, Windermere Valley. SMLS as distributed by MLS GRID
- $399,9993 bd3 ba2.1k sqft1127 W Fairview Ave, Spokane, WA 99205For SaleMLS ID #202617814, Michelle Collins, Windermere North. SMLS as distributed by MLS GRID
- $335,0003 bd2 ba1.4k sqft618 E 9th Ave, Spokane, WA 99202For SaleMLS ID #202620669, Katie Boylan, Windermere Liberty Lake. SMLS as distributed by MLS GRID
- $349,9003 bd2 ba1.6k sqft5104 N Elgin St, Spokane, WA 99205For SaleMLS ID #202619427, Jacob Mack, RE/MAX Centennial. SMLS as distributed by MLS GRID
