Turnkey, fully updated, and ready to impress... this reimagined Spokane Craftsman delivers the perfect blend of original character, space, and modern comfort. From the moment you step inside, you’re greeted with bright, open living spaces, clean finishes, and a layout designed for how people actually live today. The kitchen and dining area create a natural gathering space, ideal for entertaining, while multiple bedrooms across both levels offer flexibility for guests, work-from-home, or growing households. Upstairs adds even more versatility with bonus space that adapts to your needs, Looking for an ensuite?! Extensive recent updates mean you can move in with confidence and enjoy without the to-do list. Outside, you’ll find a plush fenced yard, 2 car garage, and additional parking. Centrally located just minutes from all that Monroe Street has to offer, parks, and Kendall Yards, this is the kind of home buyers wait for—so see it today.
Active
Price cut: $11K (8/20)
$359,000
1621 W Knox Ave, Spokane, WA 99205
5beds
2baths
2,184sqft
Single Family Residence
Built in 1905
6,098 Square Feet Lot
$359,100 Zestimate®
$164/sqft
$-- HOA
What's special
Additional parkingClean finishesIdeal for entertainingPlush fenced yardTurnkey fully updatedBright open living spaces
- 165 days
- 565
- 98
Zillow last checked:
Listing updated:
Listed by:
Patrick Kendrick Phone:509-991-2470,
REAL Broker LLC
Source: SMLS as distributed by MLS GRID,MLS#: 202616877
Facts & features
Interior
Bedrooms & bathrooms
- Bedrooms: 5
- Bathrooms: 2
First floor
- Level: First
- Area: 1092 Square Feet
Other
- Level: Second
- Area: 1092 Square Feet
Third floor
- Level: Third
Heating
- Electric, Ductless, Zoned
Cooling
- Window Unit(s)
Appliances
- Included: Free-Standing Range, Dishwasher, Refrigerator, Disposal, Washer, Dryer
Features
- Natural Woodwork
- Windows: Bay Window(s), Vinyl Frames, Multi-Pane Windows
- Basement: Partial,Unfinished
- Has fireplace: No
Interior area
- Total structure area: 2,184
- Total interior livable area: 2,184 sqft
Video & virtual tour
Property
Parking
- Total spaces: 2
- Parking features: Detached, RV Access/Parking, Off Site, Alley Access
- Garage spaces: 2
Features
- Levels: Two
- Stories: 2
- Fencing: Fenced Yard
- Has view: Yes
- View description: Territorial
Lot
- Size: 6,098 Square Feet
Details
- Parcel number: 25124.3505
Construction
Type & style
- Home type: SingleFamily
- Architectural style: Bungalow,Craftsman
- Property subtype: Single Family Residence
Materials
- Wood Siding, See Remarks
- Roof: Composition
Condition
- New construction: No
- Year built: 1905
Community & HOA
HOA
- Has HOA: No
Location
- Region: Spokane
Financial & listing details
- Price per square foot: $164/sqft
- Tax assessed value: $261,200
- Annual tax amount: $2,678
- Date on market: 5/7/2026
- Listing terms: FHA,VA Loan,Conventional,Cash
Estimated market value
$359,100
$341,000 - $377,000
$2,644/mo
Price history
| Date | Event | Price |
|---|---|---|
| 8/20/2026 | Price change | $359,000-3%$164/sqft |
Source:  SMLS as distributed by MLS GRID #202616877 Report a problem SMLS as distributed by MLS GRID #202616877 Report a problem | ||
| 7/3/2026 | Price change | $370,000-2.4%$169/sqft |
Source: SMLS as distributed by MLS GRID #202616877 Report a problem | ||
| 6/25/2026 | Price change | $379,000-2.6%$174/sqft |
Source: SMLS as distributed by MLS GRID #202616877 Report a problem | ||
| 5/28/2026 | Price change | $389,000-2.5%$178/sqft |
Source: SMLS as distributed by MLS GRID #202616877 Report a problem | ||
| 5/7/2026 | Price change | $399,000-6.1%$183/sqft |
Source: SMLS as distributed by MLS GRID #202616877 Report a problem | ||
| 4/16/2026 | Price change | $425,000-2.3%$195/sqft |
Source: SMLS as distributed by MLS GRID #202615060 Report a problem | ||
| 4/9/2026 | Listed for sale | $435,000+135.1%$199/sqft |
Source: SMLS as distributed by MLS GRID #202615060 Report a problem | ||
| 12/19/2025 | Sold | $185,000-7.5%$85/sqft |
Source: SMLS as distributed by MLS GRID #202527093 Report a problem | ||
| 11/27/2025 | Pending sale | $199,999$92/sqft |
Source: SMLS as distributed by MLS GRID #202527093 Report a problem | ||
| 11/25/2025 | Listed for sale | $199,999+102%$92/sqft |
Source: SMLS as distributed by MLS GRID #202527093 Report a problem | ||
| 5/13/2010 | Sold | $99,000-9.9%$45/sqft |
Source: SMLS as distributed by MLS GRID #201015296 Report a problem | ||
| 4/28/2010 | Price change | $109,900-15.4%$50/sqft |
Source: John L Scott Real Estate #201015296 Report a problem | ||
| 3/27/2010 | Listed for sale | $129,900$59/sqft |
Source: John L Scott Real Estate #201015296 Report a problem | ||
Public tax history
| Year | Property taxes | Tax assessment |
|---|---|---|
| 2025 | $2,679 +3.2% | $261,200 +0% |
| 2024 | $2,595 +4.8% | $261,100 +2.4% |
| 2023 | $2,476 +3.1% | $255,100 +4.1% |
| 2022 | $2,402 +46.3% | $245,100 +42.3% |
| 2021 | $1,642 +8.8% | $172,200 +41.5% |
| 2020 | $1,509 +14.5% | $121,700 +10.7% |
| 2019 | $1,318 | $109,900 +4.1% |
| 2018 | $1,318 -10.5% | $105,600 +15.2% |
| 2017 | $1,473 +17.2% | $91,700 +0.3% |
| 2016 | $1,257 +0.8% | $91,400 +4.9% |
| 2015 | $1,247 | $87,100 -3.5% |
| 2014 | $1,247 | $90,300 |
| 2013 | $1,247 -2.4% | -- |
| 2011 | $1,278 +14.6% | -- |
| 2010 | $1,115 | -- |
| 2009 | $1,115 +8.5% | -- |
| 2008 | $1,028 | -- |
| 2007 | $1,028 -78.1% | $92,200 |
| 2005 | $4,689 +418.5% | -- |
| 2004 | $904 +3.4% | -- |
| 2003 | $874 | -- |
| 2002 | $874 +0.3% | -- |
| 2001 | $872 -4.9% | $59,100 |
| 1999 | $916 | $59,100 |
Find assessor info on the county website
Monthly payment
Est. payment
Payment breakdown
Explore the cost of this home by adjusting the details. Changes won't be saved.Climate risks
Neighborhood: Emerson-Garfield
Nearby schools
Schools provided by the listing agent
- Elementary: Audubon
- Middle: Glover
- High: North Central
- District: Spokane Dist 81
Source: SMLS as distributed by MLS GRID. This data may not be complete. We recommend contacting the local school district to confirm school assignments for this home.


Similar homes
- $340,0004 bd2 ba1.8k sqft1227 W Fairview Ave, Spokane, WA 99205For Sale
 MLS ID #202624262, Kim Hagel, eXp Realty, LLC Branch. SMLS as distributed by MLS GRID
 - $325,0003 bd2 ba1.8k sqft1118 W Jackson Ave, Spokane, WA 99205For Sale
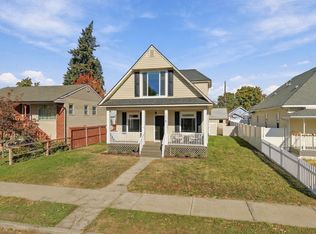 MLS ID #202625095, Kim Hagel, eXp Realty, LLC Branch. SMLS as distributed by MLS GRID
 - $396,0006 bd3 ba2.5k sqft2821 W Longfellow Ave, Spokane, WA 99205For Sale
 MLS ID #202625731, Craig Hemphill, eXp Realty, LLC. SMLS as distributed by MLS GRID
 - $399,0005 bd2 ba3k sqft917 W Montgomery Ave, Spokane, WA 99205For Sale
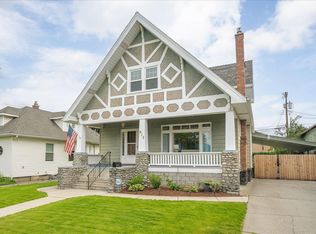 MLS ID #202618756, Haydn Halsted, REAL Broker LLC. SMLS as distributed by MLS GRID
