Opportunity meets convenience at this well cared for Spokane home. Featuring 3 bedrooms, 1.5 bathrooms, and 1,420 square feet, this property combines classic charm with meaningful updates throughout. Hardwood floors add warmth and character, while newer windows, updated electrical, PEX plumbing, a newer furnace, central air, and updated lighting provide modern comfort. The remodeled main level bathroom showcases stylish finishes, including a touchless flush toilet. Outside, you'll find a large private backyard, attached garage, and RV parking with plenty of space for hobbies, recreation, or future plans. Located just minutes from Franklin Park, Northtown Mall, Trader Joe's, restaurants, and daily conveniences, this home offers both lifestyle and long term potential, including the possibility of multifamily conversion.
Active
Price cut: $5K (7/22)
$359,000
5728 N Atlantic St, Spokane, WA 99205
3beds
2baths
1,420sqft
Single Family Residence
Built in 1950
7,875 Square Feet Lot
$357,800 Zestimate®
$253/sqft
$-- HOA
What's special
Attached garageLarge private backyardUpdated lightingNewer furnacePex plumbingCentral airUpdated electrical
- 123 days
- 140
- 18
Zillow last checked:
Listing updated:
Listed by:
Cambria Henry 509-590-4701,
Haven Real Estate Group,
Marcus Mathews 509-993-4551,
Haven Real Estate Group
Source: SMLS as distributed by MLS GRID,MLS#: 202618512
Facts & features
Interior
Bedrooms & bathrooms
- Bedrooms: 3
- Bathrooms: 2
Basement
- Level: Basement
First floor
- Level: First
- Area: 947 Square Feet
Heating
- Electric, Forced Air
Cooling
- Central Air
Appliances
- Included: Free-Standing Range, Dishwasher, Refrigerator, Microwave, Washer, Dryer
- Laundry: In Basement
Features
- Basement: Full,Partially Finished,RI Bdrm,RI Bath,Rec/Family Area
- Has fireplace: Yes
- Fireplace features: Wood Burning
Interior area
- Total structure area: 1,420
- Total interior livable area: 1,420 sqft
Property
Parking
- Total spaces: 1
- Parking features: Attached, RV Access/Parking
- Garage spaces: 1
Features
- Levels: One
- Stories: 1
- Fencing: Fenced Yard
- Has view: Yes
- View description: City
Lot
- Size: 7,875 Square Feet
- Features: Sprinkler - Automatic, Near Public Transit
Details
- Parcel number: 36311.3503
Construction
Type & style
- Home type: SingleFamily
- Architectural style: Ranch
- Property subtype: Single Family Residence
Materials
- Wood Siding
- Roof: Composition
Condition
- New construction: No
- Year built: 1950
Community & HOA
Location
- Region: Spokane
Financial & listing details
- Price per square foot: $253/sqft
- Tax assessed value: $303,300
- Annual tax amount: $3,105
- Date on market: 6/2/2026
- Listing terms: FHA,VA Loan,Conventional,Cash
Estimated market value
$357,800
$340,000 - $376,000
$2,118/mo
Price history
| Date | Event | Price |
|---|---|---|
| 7/22/2026 | Price change | $359,000-1.4%$253/sqft |
Source:  SMLS as distributed by MLS GRID #202618512 Report a problem SMLS as distributed by MLS GRID #202618512 Report a problem | ||
| 7/7/2026 | Price change | $364,000-1.4%$256/sqft |
Source: SMLS as distributed by MLS GRID #202618512 Report a problem | ||
| 6/2/2026 | Listed for sale | $369,000+10.2%$260/sqft |
Source: SMLS as distributed by MLS GRID #202618512 Report a problem | ||
| 7/14/2023 | Sold | $334,900+3.4%$236/sqft |
Source: SMLS as distributed by MLS GRID #202316738 Report a problem | ||
| 6/7/2023 | Pending sale | $324,000$228/sqft |
Source: SMLS as distributed by MLS GRID #202316738 Report a problem | ||
| 6/7/2023 | Listed for sale | $324,000+194.5%$228/sqft |
Source: SMLS as distributed by MLS GRID #202316738 Report a problem | ||
| 12/19/2005 | Sold | $110,002+10%$77/sqft |
Source: SMLS as distributed by MLS GRID #25027264 Report a problem | ||
| 3/31/1998 | Sold | $100,000+17.6%$70/sqft |
Source: Public Record Report a problem | ||
| 5/16/1995 | Sold | $85,000$60/sqft |
Source: Public Record Report a problem | ||
Public tax history
| Year | Property taxes | Tax assessment |
|---|---|---|
| 2025 | $3,106 +5.5% | $303,300 +2.3% |
| 2024 | $2,945 +2.1% | $296,500 -0.3% |
| 2023 | $2,885 -0.9% | $297,400 |
| 2022 | $2,912 +31.2% | $297,400 +28.2% |
| 2021 | $2,219 +9.1% | $232,000 +41.2% |
| 2020 | $2,033 +12.4% | $164,300 +8.8% |
| 2019 | $1,808 | $151,040 +11.5% |
| 2018 | $1,808 -4.2% | $135,440 +9.9% |
| 2017 | $1,887 +11.9% | $123,240 +4.6% |
| 2016 | $1,686 +2.6% | $117,840 +2.5% |
| 2015 | $1,643 | $114,940 +13.3% |
| 2014 | $1,643 | $101,440 |
| 2013 | $1,643 -0.4% | -- |
| 2011 | $1,650 +12.5% | -- |
| 2010 | $1,467 | -- |
| 2009 | $1,467 -5.4% | -- |
| 2008 | $1,551 | -- |
| 2007 | $1,551 +14.7% | $139,300 |
| 2005 | $1,353 -4.9% | -- |
| 2004 | $1,423 +12.1% | -- |
| 2003 | $1,269 +0.5% | -- |
| 2002 | $1,263 -0.3% | -- |
| 2001 | $1,266 +2.7% | $85,800 +7.9% |
| 1999 | $1,233 | $79,500 |
Find assessor info on the county website
Monthly payment
Est. payment
Payment breakdown
Explore the cost of this home by adjusting the details. Changes won't be saved.Climate risks
Neighborhood: North Hill
Nearby schools
Schools provided by the listing agent
- Elementary: Madison
- Middle: Salk
- High: Shadle Park
- District: Spokane Dist 81
Source: SMLS as distributed by MLS GRID. This data may not be complete. We recommend contacting the local school district to confirm school assignments for this home.


Similar homes
- $370,0003 bd2 ba1.5k sqft6423 N Washington St, Spokane, WA 99208For Sale
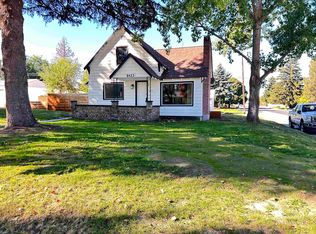 MLS ID #202625295, Kellen Parton, Real Estate Marketplace NW,Inc. SMLS as distributed by MLS GRID
 - $375,0003 bd2 ba1.6k sqft5917 N Stevens St, Spokane, WA 99205For Sale
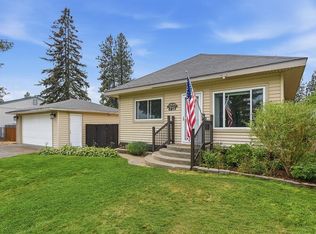 MLS ID #202623962, Scott Brewer, Keller Williams Spokane - Main. SMLS as distributed by MLS GRID
 - $350,0003 bd2 ba1.4k sqft5128 N Belt St, Spokane, WA 99205For Sale
 MLS ID #202619477, Kali Butler, EXIT Real Estate Professionals. SMLS as distributed by MLS GRID
 - $300,0003 bd1 ba1.4k sqft6020 N Douglas Dr, Spokane, WA 99205For Sale
 MLS ID #202625027, Patrick Stevers, RE/MAX Citibrokers. SMLS as distributed by MLS GRID
