Welcome to this beautifully updated 4-bedroom, 2-bath Spokane home offering comfort, functionality, and peace of mind with extensive upgrades throughout. Major system updates have already been completed, including a new roof (2022), new furnace and AC (2023), solar installation with updated electrical panel (2023), and a recently inspected sewer/mainline. Inside, you’ll find a remodeled kitchen (2022), updated flooring, newer carpet, updated lighting, and all new interior doors and trim creating a fresh, cohesive feel throughout the home. Additional improvements include newer appliances, a remodeled laundry room, updated bathrooms with new sinks, faucets, and toilets, plus a newer front and back door. Outside, enjoy a fully fenced backyard with front and back irrigation, a newer deck, and plenty of space to relax or entertain. This home blends thoughtful updates with everyday livability in a convenient Spokane location close to schools, parks, shopping, and more!
Active
Price cut: $10K (9/30)
$390,000
4221 W Everett Ave, Spokane, WA 99205
4beds
2baths
1,728sqft
Single Family Residence
Built in 1970
8,623 Square Feet Lot
$-- Zestimate®
$226/sqft
$-- HOA
What's special
Newer deckFront and back irrigationUpdated flooringUpdated lightingNewer appliancesFully fenced backyardNewer carpet
- 34 days
- 501
- 81
Zillow last checked:
Listing updated:
Listed by:
Jessica Clark 509-828-5820,
Windermere City Group
Source: SMLS as distributed by MLS GRID,MLS#: 202623949
Facts & features
Interior
Bedrooms & bathrooms
- Bedrooms: 4
- Bathrooms: 2
Basement
- Level: Basement
First floor
- Level: First
- Area: 864 Square Feet
Heating
- Natural Gas, Forced Air
Cooling
- Central Air
Appliances
- Included: Free-Standing Range, Dishwasher, Refrigerator
- Laundry: In Basement
Features
- Basement: Full,Finished,Daylight
- Number of fireplaces: 2
Interior area
- Total structure area: 1,728
- Total interior livable area: 1,728 sqft
Video & virtual tour
Property
Parking
- Parking features: Off Site
Features
- Fencing: Fenced Yard
Lot
- Size: 8,623 Square Feet
- Features: Sprinkler - Automatic, Level
Details
- Parcel number: 26353.1223
Construction
Type & style
- Home type: SingleFamily
- Architectural style: Other
- Property subtype: Single Family Residence
Materials
- Siding
- Roof: Composition
Condition
- New construction: No
- Year built: 1970
Community & HOA
Location
- Region: Spokane
Financial & listing details
- Price per square foot: $226/sqft
- Tax assessed value: $325,600
- Annual tax amount: $916
- Date on market: 9/9/2026
- Listing terms: FHA,VA Loan,Conventional,Cash
- Road surface type: Paved
Estimated market value
Not available
Estimated sales range
Not available
Not available
Price history
| Date | Event | Price |
|---|---|---|
| 9/30/2026 | Price change | $390,000-2.5%$226/sqft |
Source:  SMLS as distributed by MLS GRID #202623949 Report a problem SMLS as distributed by MLS GRID #202623949 Report a problem | ||
| 9/9/2026 | Listed for sale | $400,000-3.6%$231/sqft |
Source: SMLS as distributed by MLS GRID #202623949 Report a problem | ||
| 9/9/2026 | Listing removed | $415,000$240/sqft |
Source: SMLS as distributed by MLS GRID #202619783 Report a problem | ||
| 8/5/2026 | Price change | $415,000-3.5%$240/sqft |
Source: SMLS as distributed by MLS GRID #202619783 Report a problem | ||
| 7/23/2026 | Price change | $430,000-2.3%$249/sqft |
Source: SMLS as distributed by MLS GRID #202619783 Report a problem | ||
| 7/7/2026 | Price change | $440,000-1.1%$255/sqft |
Source: SMLS as distributed by MLS GRID #202619783 Report a problem | ||
| 6/24/2026 | Listed for sale | $445,000+97.8%$258/sqft |
Source: SMLS as distributed by MLS GRID #202619783 Report a problem | ||
| 8/27/2019 | Sold | $225,000$130/sqft |
Source: SMLS as distributed by MLS GRID #201920286 Report a problem | ||
| 7/25/2019 | Pending sale | $225,000$130/sqft |
Source: CENTURY 21 Beutler & Associates #201920286 Report a problem | ||
| 7/19/2019 | Listed for sale | $225,000$130/sqft |
Source: CENTURY 21 Beutler & Associate #201920286 Report a problem | ||
Public tax history
| Year | Property taxes | Tax assessment |
|---|---|---|
| 2025 | $916 +11.5% | $325,600 +0.8% |
| 2024 | $822 +3.3% | $323,000 +4% |
| 2023 | $795 -73% | $310,600 +3.3% |
| 2022 | $2,943 +15.7% | $300,600 +24.6% |
| 2021 | $2,544 +20.1% | $241,200 +40.9% |
| 2020 | $2,118 +14.1% | $171,200 +10.4% |
| 2019 | $1,857 | $155,100 +13.2% |
| 2018 | $1,857 -2.7% | $137,000 +9.6% |
| 2017 | $1,908 +11.6% | $125,000 +6% |
| 2016 | $1,710 +4% | $117,900 +2.5% |
| 2015 | $1,644 | $115,000 +1.4% |
| 2014 | $1,644 | $113,400 |
| 2013 | $1,644 -7.5% | -- |
| 2011 | $1,776 +4.3% | -- |
| 2010 | $1,704 | -- |
| 2009 | $1,704 +12.5% | -- |
| 2008 | $1,514 | -- |
| 2007 | $1,514 -78.3% | $136,000 |
| 2005 | $6,965 +417.7% | -- |
| 2004 | $1,345 +3.5% | -- |
| 2003 | $1,300 | -- |
| 2002 | $1,300 +5.2% | -- |
| 2001 | $1,236 -4.9% | $83,800 |
| 1999 | $1,299 | $83,800 |
Find assessor info on the county website
Monthly payment
Est. payment
Payment breakdown
Explore the cost of this home by adjusting the details. Changes won't be saved.Climate risks
Neighborhood: Northwest
Nearby schools
Schools provided by the listing agent
- Elementary: Brown
- Middle: Glover
- High: Shadle Park
- District: Spokane Dist 81
Source: SMLS as distributed by MLS GRID. This data may not be complete. We recommend contacting the local school district to confirm school assignments for this home.

Similar homes
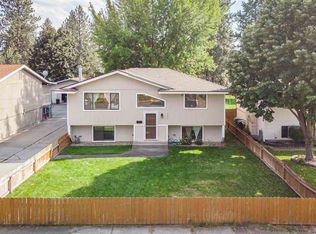
- $385,0004 bd2 ba1.9k sqft3324 W Gordon Ave, Spokane, WA 99205For Sale
 MLS ID #202625330, Tanner Bauman, Keller Williams Spokane - Main. SMLS as distributed by MLS GRID
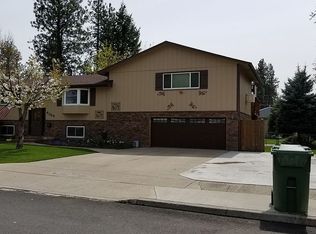
 - $399,0005 bd2 ba2k sqft3610 W Wellesley Ave, Spokane, WA 99205For Sale
 MLS ID #202623925, Lenae Thornton, Keller Williams Spokane - Main. SMLS as distributed by MLS GRID
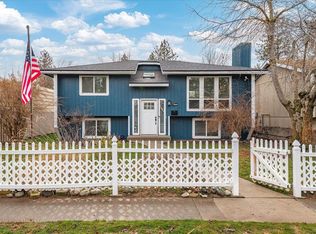
 - $360,0004 bd2 ba1.7k sqft4112 W Wellesley Ave, Spokane, WA 99205For Sale
 MLS ID #202620247, Jody Lee, REAL Broker LLC. SMLS as distributed by MLS GRID
 - $370,0003 bd2 ba2.1k sqft3010 W Bismark Ave, Spokane, WA 99205For Sale
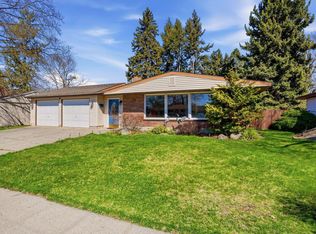 MLS ID #202625125, Chad Flett, eXp Realty, LLC Branch. SMLS as distributed by MLS GRID
