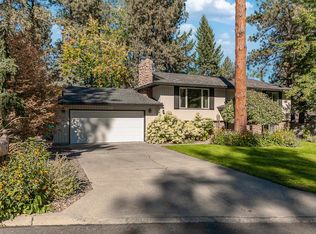
Beautifully updated 1956 rancher in the highly sought-after Mead School District! Featuring 3 main-floor bedrooms, updated bathroom, and an additional non-egress basement room; perfect for a 4th bedroom. Over 2,000 sq ft of living space. The main level features a warm & inviting living room with a cozy fireplace, dining area, and plenty of natural light. Updated kitchen with gas stove, stainless steel appliances, newer cabinets and quartz counters. Stay comfortable year-round with gas forced-air heat and central air conditioning. Downstairs, the full basement offers a spacious living room and fireplace, laundry room, plus additional unfinished space. Outside, you’ll love the mature trees & privacy landscaping, large patio & corner lot, complete with an automatic sprinkler system to keep the landscaping looking its best. A detached 2-car garage provides ample storage and off street parking. Located just minutes from Whitworth University, Holmberg Park and a 103 acre Conservation Area, shopping and amenities.
Active
$385,000
621 W Barnes Rd, Spokane, WA 99218
4beds
1baths
2,080sqft
Single Family Residence
Built in 1956
10,220 Square Feet Lot
$-- Zestimate®
$185/sqft
$-- HOA
What's special
Cozy fireplaceUpdated kitchenUpdated bathroomAutomatic sprinkler systemPlenty of natural lightLarge patioGas stove
- 7 hours
- 57
- 2
Zillow last checked:
Listing updated:
Listed by:
Angela Foote Main:509-818-7233,
Keller Williams Spokane - Main
Source: SMLS as distributed by MLS GRID,MLS#: 202625408
Facts & features
Interior
Bedrooms & bathrooms
- Bedrooms: 4
- Bathrooms: 1
Basement
- Level: Basement
First floor
- Level: First
- Area: 1040 Square Feet
Heating
- Natural Gas, Forced Air
Cooling
- Central Air
Appliances
- Included: Gas Range, Dishwasher, Refrigerator, Microwave, Washer, Dryer
- Laundry: In Basement
Features
- Hard Surface Counters
- Flooring: Wood
- Windows: Vinyl Frames
- Basement: Full,Finished,Partially Finished,Rec/Family Area
- Number of fireplaces: 2
- Fireplace features: Masonry, Wood Burning
Interior area
- Total structure area: 2,080
- Total interior livable area: 2,080 sqft
Property
Parking
- Total spaces: 2
- Parking features: Detached, RV Access/Parking, Workshop in Garage, Garage Door Opener, Off Site
- Garage spaces: 2
Features
- Levels: One
- Has view: Yes
- View description: Territorial
Lot
- Size: 10,220 Square Feet
- Features: Sprinkler - Automatic, Level, Corner Lot, Near Public Transit, Oversized Lot
Details
- Additional structures: See Remarks, Workshop
- Parcel number: 36191.0807
Construction
Type & style
- Home type: SingleFamily
- Architectural style: Ranch
- Property subtype: Single Family Residence
Materials
- Vinyl Siding
- Roof: Composition
Condition
- New construction: No
- Year built: 1956
Community & HOA
HOA
- Has HOA: No
Location
- Region: Spokane
Financial & listing details
- Price per square foot: $185/sqft
- Tax assessed value: $310,900
- Annual tax amount: $3,206
- Date on market: 10/6/2026
- Listing terms: FHA,VA Loan,Conventional,Cash
- Road surface type: Paved
Estimated market value
Not available
Estimated sales range
Not available
Not available
Price history
| Date | Event | Price |
|---|---|---|
| 10/6/2026 | Listed for sale | $385,000+301%$185/sqft |
Source:  SMLS as distributed by MLS GRID #202625408 Report a problem SMLS as distributed by MLS GRID #202625408 Report a problem | ||
| 9/23/1994 | Sold | $96,000$46/sqft |
Source: Agent Provided Report a problem | ||
Public tax history
| Year | Property taxes | Tax assessment |
|---|---|---|
| 2025 | $3,206 -0.7% | $310,900 -0.5% |
| 2024 | $3,230 +14.6% | $312,500 +3.3% |
| 2023 | $2,819 -0.7% | $302,500 |
| 2022 | $2,839 +21.6% | $302,500 +33.3% |
| 2021 | $2,334 +8.6% | $227,000 +29.9% |
| 2020 | $2,150 +13.9% | $174,700 +12.8% |
| 2019 | $1,888 | $154,900 +11% |
| 2018 | $1,888 -5.3% | $139,600 +9% |
| 2017 | $1,993 +9.2% | $128,100 +3.9% |
| 2016 | $1,825 +11.1% | $123,300 +7.8% |
| 2015 | $1,643 | $114,400 -0.9% |
| 2014 | $1,643 | $115,400 |
| 2013 | $1,643 +7.9% | -- |
| 2011 | $1,523 -16.9% | -- |
| 2010 | $1,834 | -- |
| 2009 | $1,834 +0.1% | -- |
| 2008 | $1,832 | -- |
| 2007 | $1,832 +31.6% | $144,600 |
| 2005 | $1,392 +6.8% | -- |
| 2004 | $1,303 -25.9% | -- |
| 2003 | $1,759 +35.9% | -- |
| 2002 | $1,294 +0.9% | -- |
| 2001 | $1,283 -4.5% | $76,140 +2.3% |
| 1999 | $1,343 | $74,400 |
Find assessor info on the county website
Monthly payment
Est. payment
Payment breakdown
Explore the cost of this home by adjusting the details. Changes won't be saved.Climate risks
Neighborhood: Country Homes
Nearby schools
Schools provided by the listing agent
- Elementary: Evergreen
- Middle: Highland
- High: Mead
- District: Mead
Source: SMLS as distributed by MLS GRID. This data may not be complete. We recommend contacting the local school district to confirm school assignments for this home.

Similar homes
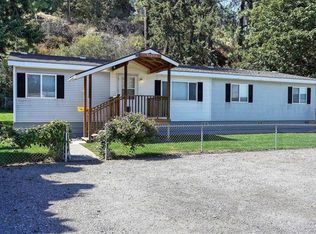
- $--4 bd3 ba2k sqft11825 N Atlantic St, Spokane, WA 99218Auction
 Auction.com 2
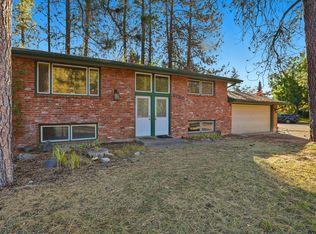
 - $375,0004 bd3 ba2.4k sqft10806 N College Place Dr, Spokane, WA 99218For Sale
 MLS ID #202623989, Vicki Powell, Coldwell Banker Tomlinson. SMLS as distributed by MLS GRID
 - $409,9003 bd3 ba2.2k sqft8417 N Colton St, Spokane, WA 99208For Sale
 MLS ID #202625300, Scott Wacenske, Home Sales Spokane. SMLS as distributed by MLS GRID
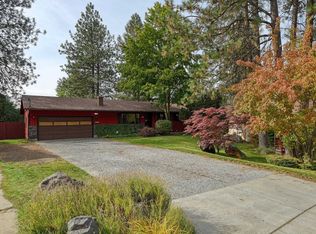
 - $459,0004 bd2 ba1.8k sqft806 W Teal Ave, Spokane, WA 99218For Sale
 MLS ID #202625099, Aaron Farr, REAL Broker LLC. SMLS as distributed by MLS GRID
