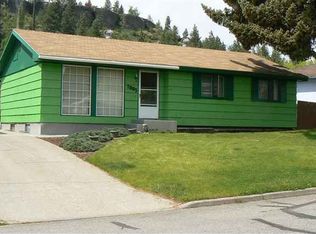
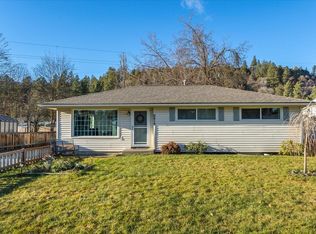
Welcome home to this beautifully refreshed property combining modern style, comfort, and a prime location. Truly move-in ready, this home boasts extensive recent updates, including fresh interior and exterior paint, gorgeous updated flooring throughout, an upgraded kitchen with brand-new countertops, a remodeled back patio perfect for outdoor entertaining, and so much more! Inside, enjoy a spacious, thoughtful layout kept perfectly comfortable year-round by a newer furnace and central AC. The generous lot offers ample room for a shop, attached garage, and gardening while nestled in a highly desirable neighborhood. Close to schools, excellent shopping at Five Mile Shopping Center and Town & Country, and just minutes from Linwood and Ruth Parks. Don’t miss this incredible, turnkey opportunity! Schedule to see it today.
Active
Price cut: $6K (9/16)
$389,000
7001 N Adams St, Spokane, WA 99208
4beds
2baths
2,016sqft
Single Family Residence
Built in 1958
8,276 Square Feet Lot
$385,400 Zestimate®
$193/sqft
$-- HOA
What's special
Attached garageNewer furnaceCentral acSpacious thoughtful layoutGorgeous updated flooring throughout
- 67 days
- 691
- 44
Zillow last checked:
Listing updated:
Listed by:
Drew Williams Main:509-475-7594,
Keller Williams Spokane - Main
Source: SMLS as distributed by MLS GRID,MLS#: 202621434
Facts & features
Interior
Bedrooms & bathrooms
- Bedrooms: 4
- Bathrooms: 2
Basement
- Level: Basement
First floor
- Level: First
- Area: 1008 Square Feet
Heating
- Natural Gas, Forced Air
Cooling
- Central Air
Appliances
- Included: Free-Standing Range, Dishwasher, Refrigerator, Microwave, Washer, Dryer
- Laundry: In Basement
Features
- Windows: Vinyl Frames
- Basement: Full,Finished,RI Bdrm,RI Bath,Rec/Family Area
- Has fireplace: No
Interior area
- Total structure area: 2,016
- Total interior livable area: 2,016 sqft
Video & virtual tour
Property
Parking
- Total spaces: 1
- Parking features: None
- Carport spaces: 1
Features
- Levels: One
- Stories: 1
- Fencing: Fenced Yard
- Has view: Yes
- View description: City
Lot
- Size: 8,276 Square Feet
- Features: Level, Open Lot, Oversized Lot
Details
- Parcel number: 36303.0903
Construction
Type & style
- Home type: SingleFamily
- Architectural style: Ranch
- Property subtype: Single Family Residence
Materials
- Wood Siding
- Roof: Composition
Condition
- New construction: No
- Year built: 1958
Community & HOA
Location
- Region: Spokane
Financial & listing details
- Price per square foot: $193/sqft
- Tax assessed value: $353,800
- Annual tax amount: $3,689
- Date on market: 7/23/2026
- Listing terms: FHA,VA Loan,Conventional,Cash
- Road surface type: Paved
Estimated market value
$385,400
$366,000 - $405,000
$2,464/mo
Price history
| Date | Event | Price |
|---|---|---|
| 9/16/2026 | Price change | $389,000-1.5%$193/sqft |
Source:  SMLS as distributed by MLS GRID #202621434 Report a problem SMLS as distributed by MLS GRID #202621434 Report a problem | ||
| 7/23/2026 | Listed for sale | $395,000+6.5%$196/sqft |
Source: SMLS as distributed by MLS GRID #202621434 Report a problem | ||
| 8/22/2024 | Sold | $371,000+3.1%$184/sqft |
Source: SMLS as distributed by MLS GRID #202418668 Report a problem | ||
| 7/24/2024 | Pending sale | $359,900$179/sqft |
Source: SMLS as distributed by MLS GRID #202418668 Report a problem | ||
| 6/25/2024 | Listed for sale | $359,900+230.2%$179/sqft |
Source: SMLS as distributed by MLS GRID #202418668 Report a problem | ||
| 6/27/2003 | Sold | $109,000$54/sqft |
Source: Public Record Report a problem | ||
Public tax history
| Year | Property taxes | Tax assessment |
|---|---|---|
| 2025 | $3,689 +24.2% | $353,800 +25.2% |
| 2024 | $2,972 +3.4% | $282,700 -0.1% |
| 2023 | $2,875 -7.9% | $283,100 -7.5% |
| 2022 | $3,120 +35.6% | $306,200 +44.4% |
| 2021 | $2,302 +5.7% | $212,000 +28.6% |
| 2020 | $2,177 +16.1% | $164,900 +14% |
| 2019 | $1,876 | $144,700 +16.3% |
| 2018 | $1,876 -0.3% | $124,400 +5.7% |
| 2017 | $1,881 +7.1% | $117,700 +4.3% |
| 2016 | $1,757 +5% | $112,800 +4.7% |
| 2015 | $1,674 | $107,700 +1.9% |
| 2014 | $1,674 | $105,700 |
| 2013 | $1,674 -8.7% | -- |
| 2011 | $1,833 +1.3% | -- |
| 2010 | $1,809 | -- |
| 2009 | $1,809 +9.8% | -- |
| 2008 | $1,647 | -- |
| 2007 | $1,647 +31.6% | $127,700 |
| 2005 | $1,252 +0.5% | -- |
| 2004 | $1,245 +3.3% | -- |
| 2003 | $1,206 | -- |
| 2002 | $1,206 +12.8% | -- |
| 2001 | $1,069 -6.1% | $68,500 |
| 1999 | $1,139 | $68,500 |
Find assessor info on the county website
Monthly payment
Est. payment
Payment breakdown
Explore the cost of this home by adjusting the details. Changes won't be saved.Climate risks
Neighborhood: Town and Country
Nearby schools
Schools provided by the listing agent
- Elementary: Linwood
- Middle: Salk
- High: Shadle Park
- District: Spokane Dist 81
Source: SMLS as distributed by MLS GRID. This data may not be complete. We recommend contacting the local school district to confirm school assignments for this home.