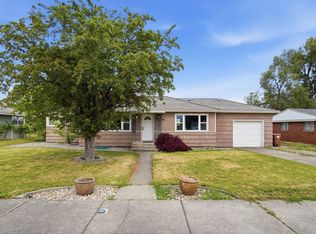
Completely remodeled from top to bottom, this move-in-ready corner-lot gem blends contemporary upgrades with classic charm in a well-established neighborhood close to shopping, dining, and schools. Updates include new flooring, fresh interior and exterior paint, new electrical panel, updated plumbing, and fully remodeled kitchen and bathrooms. The main floor features a fresh new kitchen with an island and seating, gas range, and stylish finishes. The living room offers a cozy fireplace, plus two bedrooms and a beautifully updated bath. Upstairs boasts a private primary suite with its own bath and walk-in closet. A two-car detached garage with workspace and a fenced, private backyard complete this exceptional home. Don't miss your chance to own a fully remodeled home in a prime location!
Active
Price cut: $5K (7/27)
$370,000
6423 N Washington St, Spokane, WA 99208
3beds
2baths
1,576sqft
Single Family Residence
Built in 1946
7,800 Square Feet Lot
$-- Zestimate®
$235/sqft
$-- HOA
What's special
- 200 days
- 240
- 26
Zillow last checked:
Listing updated:
Listed by:
Kellen Parton Main:(509)630-4721,
Real Estate Marketplace NW,Inc
Source: SMLS as distributed by MLS GRID,MLS#: 202613404
Facts & features
Interior
Bedrooms & bathrooms
- Bedrooms: 3
- Bathrooms: 2
First floor
- Level: First
- Area: 872 Square Feet
Other
- Level: Second
- Area: 404 Square Feet
Heating
- Natural Gas, Forced Air
Cooling
- Central Air
Appliances
- Included: Free-Standing Range, Gas Range, Dishwasher, Refrigerator, Microwave
- Laundry: In Basement
Features
- Basement: Partial
- Number of fireplaces: 1
- Fireplace features: Masonry, Insert
Interior area
- Total structure area: 1,576
- Total interior livable area: 1,576 sqft
Property
Parking
- Total spaces: 2
- Parking features: Detached, Open, Workshop in Garage, Off Site
- Garage spaces: 2
Features
- Levels: One and One Half
- Stories: 2
- Fencing: Fenced Yard
Lot
- Size: 7,800 Square Feet
- Features: Level, Corner Lot
Details
- Additional structures: Workshop
- Parcel number: 36304.2736
Construction
Type & style
- Home type: SingleFamily
- Architectural style: Traditional
- Property subtype: Single Family Residence
Materials
- Steel Frame
- Roof: Composition
Condition
- New construction: No
- Year built: 1946
Community & HOA
Location
- Region: Spokane
Financial & listing details
- Price per square foot: $235/sqft
- Tax assessed value: $284,600
- Annual tax amount: $2,983
- Date on market: 3/12/2026
- Listing terms: FHA,VA Loan,Conventional,Cash
- Road surface type: Paved
Estimated market value
Not available
Estimated sales range
Not available
Not available
Price history
| Date | Event | Price |
|---|---|---|
| 7/27/2026 | Price change | $370,000-1.3%$235/sqft |
Source:  SMLS as distributed by MLS GRID #202613404 Report a problem SMLS as distributed by MLS GRID #202613404 Report a problem | ||
| 7/14/2026 | Price change | $375,000-1.3%$238/sqft |
Source: SMLS as distributed by MLS GRID #202613404 Report a problem | ||
| 6/17/2026 | Price change | $380,000-3.8%$241/sqft |
Source: SMLS as distributed by MLS GRID #202613404 Report a problem | ||
| 5/13/2026 | Price change | $395,000-2.4%$251/sqft |
Source: SMLS as distributed by MLS GRID #202613404 Report a problem | ||
| 4/27/2026 | Price change | $404,900-2.4%$257/sqft |
Source: SMLS as distributed by MLS GRID #202613404 Report a problem | ||
| 4/20/2026 | Price change | $414,900-2.4%$263/sqft |
Source: SMLS as distributed by MLS GRID #202613404 Report a problem | ||
| 3/12/2026 | Listed for sale | $424,900+63.4%$270/sqft |
Source: SMLS as distributed by MLS GRID #202613404 Report a problem | ||
| 9/29/2025 | Sold | $260,000-1.9%$165/sqft |
Source: SMLS as distributed by MLS GRID #202519441 Report a problem | ||
| 9/17/2025 | Pending sale | $265,000$168/sqft |
Source: SMLS as distributed by MLS GRID #202519441 Report a problem | ||
| 9/11/2025 | Price change | $265,000-1.9%$168/sqft |
Source: SMLS as distributed by MLS GRID #202519441 Report a problem | ||
| 9/4/2025 | Pending sale | $270,000$171/sqft |
Source: SMLS as distributed by MLS GRID #202519441 Report a problem | ||
| 8/15/2025 | Listed for sale | $270,000$171/sqft |
Source: SMLS as distributed by MLS GRID #202519441 Report a problem | ||
| 7/2/2025 | Pending sale | $270,000$171/sqft |
Source: SMLS as distributed by MLS GRID #202519441 Report a problem | ||
| 6/26/2025 | Listed for sale | $270,000$171/sqft |
Source: SMLS as distributed by MLS GRID #202519441 Report a problem | ||
Public tax history
| Year | Property taxes | Tax assessment |
|---|---|---|
| 2025 | $2,983 +1089% | $284,600 -7% |
| 2024 | $251 -92% | $305,900 -1.3% |
| 2023 | $3,140 +1174.8% | $309,900 +3.9% |
| 2022 | $246 -21.1% | $298,200 +28.1% |
| 2021 | $312 -3.5% | $232,800 +30.3% |
| 2020 | $323 | $178,600 +9.3% |
| 2019 | $323 | $163,400 +7.5% |
| 2018 | $323 -3.7% | $152,000 +6.9% |
| 2017 | $336 -5.4% | $142,200 +5.9% |
| 2016 | $355 -5.1% | $134,300 +0.8% |
| 2015 | $374 | $133,300 +4.2% |
| 2014 | $374 | $127,900 |
| 2013 | $374 -21.8% | -- |
| 2011 | $479 +6.8% | -- |
| 2010 | $448 | -- |
| 2009 | $448 +0.5% | -- |
| 2008 | $446 | -- |
| 2007 | $446 -16.9% | $43,520 |
| 2005 | $537 -26.7% | -- |
| 2004 | $732 -30.8% | -- |
| 2003 | $1,057 | -- |
| 2002 | $1,057 +180% | -- |
| 2001 | $378 -79.1% | $108,800 |
| 1999 | $1,809 | $108,800 |
Find assessor info on the county website
Monthly payment
Est. payment
Payment breakdown
Explore the cost of this home by adjusting the details. Changes won't be saved.Climate risks
Neighborhood: Town and Country
Nearby schools
Schools provided by the listing agent
- District: Spokane Dist 81
Source: SMLS as distributed by MLS GRID. This data may not be complete. We recommend contacting the local school district to confirm school assignments for this home.


Similar homes
- $385,0003 bd2 ba1.6k sqft6714 N Stevens St, Spokane, WA 99208For Sale
 MLS ID #202619102, Joelle Broussard, eXp Realty 4 Degrees. SMLS as distributed by MLS GRID
 - $359,9003 bd2 ba2.3k sqft708 E Decatur Ave, Spokane, WA 99208For Sale
 MLS ID #202616129, Greg Durheim, Windermere Manito, LLC. SMLS as distributed by MLS GRID
 - $389,0004 bd2 ba2k sqft7001 N Adams St, Spokane, WA 99208For Sale
 MLS ID #202621434, Drew Williams, Keller Williams Spokane - Main. SMLS as distributed by MLS GRID
 - $359,0003 bd2 ba1.4k sqft5728 N Atlantic St, Spokane, WA 99205For Sale
 MLS ID #202618512, Cambria Henry, Haven Real Estate Group. SMLS as distributed by MLS GRID
