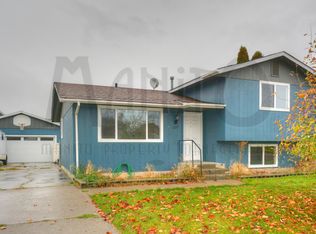
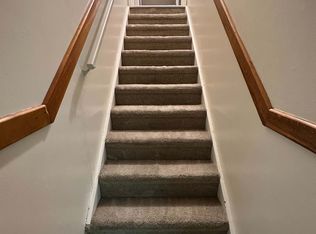
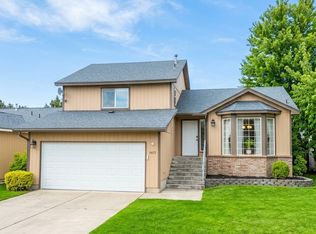
Welcome to 609 W Barnes Rd, a spacious 3 bedroom, 2 bathroom single-family home in North Spokane with 2,300 square feet of living space, a basement, a large yard, and a large detached garage.
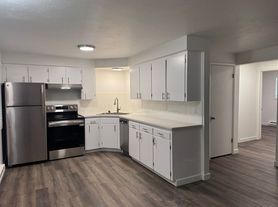
This 1956 home offers three bedrooms, two full bathrooms, and a basement with plenty of room to spread out. Central heating and air conditioning keep the home comfortable year-round. The kitchen comes equipped with a refrigerator and dishwasher, and a washer and dryer are included for added convenience.
Outside, enjoy a large yard and a large detached garage for parking and storage.
Located in the 99218 zip code, minutes from Whitworth University, Northpointe shopping and dining, with easy access to Division Street and Highway 395.
Rent: $2,800/month
Security deposit: $2,800
Application fee: $45
Resident pays electricity, gas, and water
Contact us today to schedule a showing or submit your application!
DO NOT DISTURB:
Solicitation is not allowed at the leasehold premises. Please respect the rights of others and direct all questions to management. 4 Degrees is an Equal Housing Opportunity provider. BEFORE YOU APPLY - Please consider the following before submitting and paying for a rental application: Anyone aged 18 or above who will be residing at the property must submit an application. We will (1) check your credit report; (2) check for any past evictions; (3) verify your employment, if applicable; (4) personal income must be sufficient and verifiable; (5) verify your previous landlord references; and (6) perform a criminal background screening.
THE FOLLOWING MAY RESULT IN DENIAL OF YOUR APPLICATION AND/OR OTHER ADVERSE ACTION: credit score below 600, recent bankruptcy, unlawful detainer action (eviction) on your record, poor rental history, a criminal record with a felony or a criminal record with any drug or violence-related offenses. Subject to application of state and federal law.
By submitting an application for any unit managed by 4 Degrees, you agree and verify that you have read and understood our Rental Criteria.
All application fees are NON-REFUNDABLE.
Renter must maintain Renter's Insurance for the full duration of tenancy or we will add ours. The insurance we provide only covers the structure of the building. Liability amount: minimum $100,000
House for rent
Single family residence
Available now
No pets
In unit laundry
What's special
Large yard
- 6 days |
- -- |
- -- |
Zillow last checked:
Listing updated:
Travel times

Let’s turn your rent into credit progress
Build credit history with every on-time payment and get credit for the payment you’re already making.
Facts & features
Interior
Bedrooms & bathrooms
- Bedrooms: 3
- Bathrooms: 2
- Full bathrooms: 2
Appliances
- Included: Dishwasher, Dryer, Refrigerator, Washer
- Laundry: In Unit
Interior area
- Total interior livable area: 2,300 sqft
Property
Parking
- Details: Contact manager
Details
- Parcel number: 361910805
Construction
Type & style
- Home type: SingleFamily
- Property subtype: Single Family Residence
Community & HOA
Location
- Region: Spokane
Financial & listing details
- Lease term: Contact For Details
Nearby apartments for rent


Price history
| Date | Event | Price |
|---|---|---|
| 9/29/2026 | Listed for rent | $2,800$1/sqft |
Source: Zillow Rentals Report a problem | ||
| 9/25/2026 | Sold | $409,500$178/sqft |
Source:  SMLS as distributed by MLS GRID #202621600 Report a problem SMLS as distributed by MLS GRID #202621600 Report a problem | ||
| 8/20/2026 | Pending sale | $409,500$178/sqft |
Source: SMLS as distributed by MLS GRID #202621600 Report a problem | ||
| 7/27/2026 | Listed for sale | $409,500+53.4%$178/sqft |
Source: SMLS as distributed by MLS GRID #202621600 Report a problem | ||
| 5/17/2019 | Sold | $267,000+4.7%$116/sqft |
Source: SMLS as distributed by MLS GRID #201914629 Report a problem | ||
| 4/22/2019 | Listed for sale | $255,000+85.5%$111/sqft |
Source: Coldwell Banker Tomlinson N #201914629 Report a problem | ||
| 10/27/2004 | Sold | $137,500$60/sqft |
Source: Public Record Report a problem | ||