Welcome to a fully remodeled 4-bedroom, 2-bathroom home offering move-in-ready comfort and modern style throughout. Every detail has been thoughtfully updated, giving this home a fresh, contemporary feel from top to bottom. The gourmet maker's kitchen is a showstopper, perfect for home chefs and entertainers alike, while the cozy living room fireplace adds warmth and charm to everyday living. The spacious master suite is a true retreat, featuring a large walk-in closet and private suite bathroom, perfect for unwinding after a long day. Three additional bedrooms provide flexibility for family, guests, or a home office setup. Step outside to a large, fully fenced backyard complete with a private patio, perfect for entertaining, relaxing, or enjoying Spokane's beautiful seasons in your own outdoor retreat. With its complete remodel, functional layout, and prime location, this home is ready for its next owner. Don't miss this opportunity, schedule your showing today!
Active
Price cut: $9.1K (9/21)
$459,935
2618 W Providence Ave, Spokane, WA 99205
4beds
2baths
1,738sqft
Single Family Residence
Built in 1948
9,684 Square Feet Lot
$455,600 Zestimate®
$265/sqft
$-- HOA
What's special
Outdoor retreatSpacious master suitePrivate suite bathroomLarge fully fenced backyardLarge walk-in closetPrivate patioThree additional bedrooms
- 80 days
- 419
- 33
Zillow last checked:
Listing updated:
Listed by:
Sergey Kholostov 509-879-4536,
Guenther Management
Source: SMLS as distributed by MLS GRID,MLS#: 202621751
Facts & features
Interior
Bedrooms & bathrooms
- Bedrooms: 4
- Bathrooms: 2
First floor
- Level: First
- Area: 1738 Square Feet
Heating
- Electric, Baseboard
Appliances
- Included: Free-Standing Range, Dishwasher, Refrigerator
Features
- Windows: Vinyl Frames
- Basement: Crawl Space
- Number of fireplaces: 1
- Fireplace features: Masonry
Interior area
- Total structure area: 1,738
- Total interior livable area: 1,738 sqft
Property
Parking
- Parking features: Open
Features
- Levels: One
- Stories: 1
- Fencing: Fenced Yard
Lot
- Size: 9,684 Square Feet
- Features: Level
Details
- Parcel number: 25013.0508
Construction
Type & style
- Home type: SingleFamily
- Architectural style: Ranch
- Property subtype: Single Family Residence
Materials
- Block
- Roof: Composition
Condition
- New construction: No
- Year built: 1948
Community & HOA
HOA
- Has HOA: No
Location
- Region: Spokane
Financial & listing details
- Price per square foot: $265/sqft
- Tax assessed value: $303,000
- Annual tax amount: $3,103
- Date on market: 7/29/2026
- Listing terms: FHA,VA Loan,Conventional,Cash
- Road surface type: Paved
Estimated market value
$455,600
$433,000 - $478,000
$2,484/mo
Price history
| Date | Event | Price |
|---|---|---|
| 9/21/2026 | Price change | $459,935-1.9%$265/sqft |
Source:  SMLS as distributed by MLS GRID #202621751 Report a problem SMLS as distributed by MLS GRID #202621751 Report a problem | ||
| 7/29/2026 | Listed for sale | $469,000$270/sqft |
Source: SMLS as distributed by MLS GRID #202621751 Report a problem | ||
Public tax history
| Year | Property taxes | Tax assessment |
|---|---|---|
| 2025 | $3,103 +0.5% | $303,000 -2.6% |
| 2024 | $3,089 +1.1% | $311,000 -1.3% |
| 2023 | $3,055 +5% | $315,000 +6% |
| 2022 | $2,910 +18.4% | $297,200 +27% |
| 2021 | $2,459 +6% | $234,000 +24.8% |
| 2020 | $2,319 +15.7% | $187,500 +12% |
| 2019 | $2,003 | $167,400 +17.6% |
| 2018 | $2,003 +1.1% | $142,300 +4.6% |
| 2017 | $1,982 +6.5% | $136,000 +4.7% |
| 2016 | $1,860 +2% | $129,900 +1.8% |
| 2015 | $1,823 | $127,600 |
| 2014 | $1,823 | $127,600 |
| 2013 | $1,823 -1.4% | -- |
| 2011 | $1,849 +0.2% | -- |
| 2010 | $1,846 | -- |
| 2009 | $1,846 +4.1% | -- |
| 2008 | $1,773 | -- |
| 2007 | $1,773 -72.9% | $159,300 |
| 2005 | $6,545 +417.8% | -- |
| 2004 | $1,264 +3.5% | -- |
| 2003 | $1,222 | -- |
| 2002 | $1,222 -0.2% | -- |
| 2001 | $1,225 -3.8% | $83,000 +1.1% |
| 1999 | $1,273 | $82,100 |
Find assessor info on the county website
Monthly payment
Est. payment
Payment breakdown
Explore the cost of this home by adjusting the details. Changes won't be saved.Climate risks
Neighborhood: Northwest
Nearby schools
Schools provided by the listing agent
- Elementary: Finch
- Middle: Glover
- District: Spokane Dist 81
Source: SMLS as distributed by MLS GRID. This data may not be complete. We recommend contacting the local school district to confirm school assignments for this home.
Similar homes
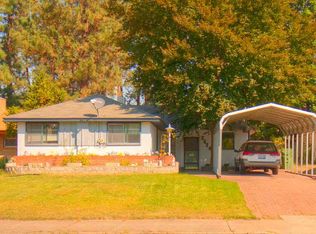
- $396,0006 bd3 ba2.5k sqft2821 W Longfellow Ave, Spokane, WA 99205For Sale
 MLS ID #202625731, Craig Hemphill, eXp Realty, LLC. SMLS as distributed by MLS GRID
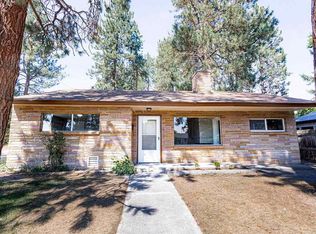
 - $414,9994 bd2 ba1.6k sqft2911 W Dalton Ave, Spokane, WA 99205For Sale
 MLS ID #202624167, Joseph Neer, eXp Realty, LLC Branch. SMLS as distributed by MLS GRID
 - $385,0004 bd2 ba1.9k sqft3324 W Gordon Ave, Spokane, WA 99205For Sale
 MLS ID #202625330, Tanner Bauman, Keller Williams Spokane - Main. SMLS as distributed by MLS GRID
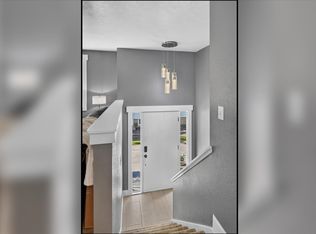
 - $405,0004 bd2 ba1.9k sqft4107 W Olympic Ave, Spokane, WA 99205For Sale
 MLS ID #202625451, John Sheppard, Best Choice Realty. SMLS as distributed by MLS GRID
