Not your typical Shadle floor plan! This cozy 4-bedroom, 2-bath home offers original character with thoughtful updates and more space than you might expect. An extended, open kitchen adds valuable square footage to the main floor, creating a more spacious and functional layout for everyday living and entertaining. Refinished original hardwood floors bring warmth and character, complemented by newer windows, newer carpet, and a new oven. Downstairs, the finished basement provides additional living space along with a remodeled bathroom and plenty of storage. Custom closets throughout make the most of every inch. Outside, a massive covered deck creates the perfect spot for entertaining, relaxing, or enjoying the backyard and garden. A separate covered area off the garage offers even more flexibility for grilling, projects, or workspace, and alley access adds convenience. Full of charm, functional updates, and unexpected extra space, this Shadle-area home has a layout that truly sets it apart. A must see!
Active
Price cut: $5K (10/7)
$394,000
1331 W Nebraska Ave, Spokane, WA 99205
4beds
2baths
2,019sqft
Single Family Residence
Built in 1953
6,750 Square Feet Lot
$-- Zestimate®
$195/sqft
$-- HOA
What's special
Refinished original hardwood floorsCustom closets throughoutMassive covered deckPlenty of storageNew ovenNewer windowsNewer carpet
- 34 days
- 592
- 78
Likely to sell faster than
Zillow last checked:
Listing updated:
Listed by:
Cassandra Chase 707-237-1856,
Amplify Real Estate Services,
Lara Ramsay 509-981-3235,
Amplify Real Estate Services
Source: SMLS as distributed by MLS GRID,MLS#: 202624293
Facts & features
Interior
Bedrooms & bathrooms
- Bedrooms: 4
- Bathrooms: 2
Basement
- Level: Basement
First floor
- Level: First
- Area: 1155 Square Feet
Heating
- Forced Air
Cooling
- Central Air
Appliances
- Included: Dishwasher, Refrigerator, Washer, Dryer
- Laundry: In Basement
Features
- Flooring: Wood
- Basement: Full,Finished
- Has fireplace: No
Interior area
- Total structure area: 2,019
- Total interior livable area: 2,019 sqft
Property
Parking
- Total spaces: 1
- Parking features: Detached, Alley Access
- Garage spaces: 1
Features
- Levels: One
- Fencing: Fenced Yard
Lot
- Size: 6,750 Square Feet
- Features: Sprinkler - Automatic, Level
Details
- Parcel number: 36312.3807
Construction
Type & style
- Home type: SingleFamily
- Architectural style: Ranch
- Property subtype: Single Family Residence
Materials
- Cedar
- Roof: Composition
Condition
- New construction: No
- Year built: 1953
Community & HOA
Community
- Subdivision: HIAWATHA HTS
HOA
- Has HOA: No
Location
- Region: Spokane
Financial & listing details
- Price per square foot: $195/sqft
- Tax assessed value: $327,200
- Annual tax amount: $3,348
- Date on market: 9/15/2026
- Listing terms: FHA,VA Loan,Conventional,Cash
- Road surface type: Paved
Estimated market value
Not available
Estimated sales range
Not available
Not available
Price history
| Date | Event | Price |
|---|---|---|
| 10/7/2026 | Price change | $394,000-1.3%$195/sqft |
Source:  SMLS as distributed by MLS GRID #202624293 Report a problem | ||
| 9/15/2026 | Listed for sale | $399,000+22.8%$198/sqft |
Source: SMLS as distributed by MLS GRID #202624293 Report a problem | ||
| 8/26/2022 | Sold | $325,000+1.6%$161/sqft |
Source: SMLS as distributed by MLS GRID #202219987 Report a problem | ||
| 7/26/2022 | Pending sale | $320,000$158/sqft |
Source: SMLS as distributed by MLS GRID #202219987 Report a problem | ||
| 7/23/2022 | Listed for sale | $320,000+161.2%$158/sqft |
Source: SMLS as distributed by MLS GRID #202219987 Report a problem | ||
| 2/24/2011 | Sold | $122,500-2%$61/sqft |
Source: SMLS as distributed by MLS GRID #201023138 Report a problem | ||
| 2/24/2011 | Listed for sale | $125,000$62/sqft |
Source: Coldwell Banker Northwest Group #201023138 Report a problem | ||
| 1/21/2011 | Listing removed | $125,000$62/sqft |
Source: Coldwell Banker Northwest Group #201023138 Report a problem | ||
| 1/16/2011 | Price change | $125,000-3.8%$62/sqft |
Source: Coldwell Banker Northwest Group #201023138 Report a problem | ||
| 12/17/2010 | Price change | $129,900-0.1%$64/sqft |
Source: Coldwell Banker Northwest Group #201023138 Report a problem | ||
| 11/13/2010 | Price change | $130,000-7.1%$64/sqft |
Source: Coldwell Banker Northwest Group #201023138 Report a problem | ||
| 8/8/2010 | Price change | $139,900-4.2%$69/sqft |
Source: Coldwell Banker Northwest Group #201023138 Report a problem | ||
| 8/1/2010 | Listed for sale | $146,000$72/sqft |
Source: Coldwell Banker Northwest Group #tbd Report a problem | ||
Public tax history
| Year | Property taxes | Tax assessment |
|---|---|---|
| 2025 | $3,348 +3% | $327,200 -0.1% |
| 2024 | $3,252 +2.9% | $327,500 +0.5% |
| 2023 | $3,160 +6.8% | $325,900 +7.8% |
| 2022 | $2,958 +26% | $302,200 +33.8% |
| 2021 | $2,348 +10.1% | $225,800 +31% |
| 2020 | $2,133 +14.5% | $172,400 +10.8% |
| 2019 | $1,863 | $155,600 +8.2% |
| 2018 | $1,863 -7% | $143,800 +7% |
| 2017 | $2,003 +8.9% | $134,400 -0.1% |
| 2016 | $1,839 -1.2% | $134,600 +3.4% |
| 2015 | $1,861 | $130,200 +10.3% |
| 2014 | $1,861 | $118,000 |
| 2013 | $1,861 +7.9% | -- |
| 2011 | $1,724 +29.9% | -- |
| 2010 | $1,327 +1221.6% | -- |
| 2009 | $100 -0.8% | -- |
| 2008 | $101 | -- |
| 2007 | $101 -33.7% | $15,500 |
| 2005 | $153 -33.5% | -- |
| 2004 | $230 +0.6% | -- |
| 2003 | $228 | -- |
| 2002 | $228 -64.8% | -- |
| 2001 | $649 -44.6% | $75,500 |
| 1999 | $1,171 | $75,500 |
Find assessor info on the county website
Monthly payment
Est. payment
Payment breakdown
Explore the cost of this home by adjusting the details. Changes won't be saved.Climate risks
Neighborhood: North Hill
Nearby schools
Schools provided by the listing agent
- Elementary: Ridgeview Elem
- Middle: Flett
- High: Shadle Park
- District: Spokane Dist 81
Source: SMLS as distributed by MLS GRID. This data may not be complete. We recommend contacting the local school district to confirm school assignments for this home.
Similar homes
- $396,0006 bd3 ba2.5k sqft2821 W Longfellow Ave, Spokane, WA 99205For Sale
 MLS ID #202625731, Craig Hemphill, eXp Realty, LLC. SMLS as distributed by MLS GRID
- $324,9503 bd2 ba1.5k sqft5222 N Howard St, Spokane, WA 99205For Sale
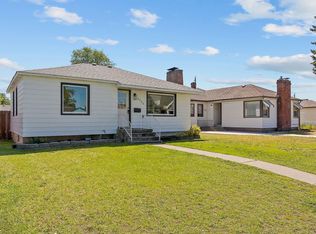 MLS ID #202625835, Rebecca Flaherty, Avalon 24 Real Estate. SMLS as distributed by MLS GRID
- $399,0005 bd2 ba2k sqft3610 W Wellesley Ave, Spokane, WA 99205For Sale
 MLS ID #202623925, Lenae Thornton, Keller Williams Spokane - Main. SMLS as distributed by MLS GRID
- $370,0003 bd2 ba2.1k sqft3010 W Bismark Ave, Spokane, WA 99205For Sale
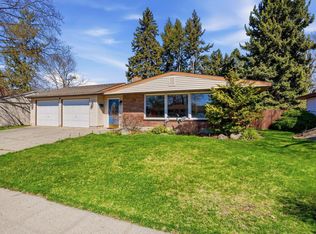 MLS ID #202625125, Chad Flett, eXp Realty, LLC Branch. SMLS as distributed by MLS GRID
