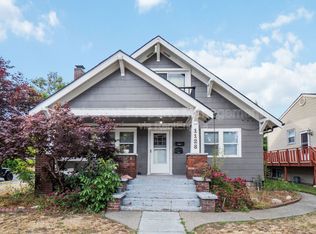
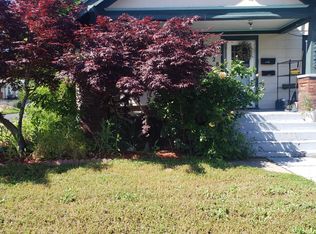
Classic charm meets modern living in this beautifully restored 1904 Craftsman featuring 3 bedrooms, 2 bathrooms & a 2 car garage. High ceilings & abundant natural light enhance the spacious feel throughout. Every inch has been thoughtfully updated—brand new flooring, lighting, interior paint & fully renovated kitchen and baths. The stunning kitchen offers quartz countertops, an eating bar, abundant cabinet space & generous work surfaces + a cute breakfast nook. Large living & dining rooms provide wonderful gathering spaces. Both bathrooms are completely new & feature large layouts w/ double sink vanities. One main floor bedroom + 2 add'l bedrooms upstairs; the primary suite includes a walk in closet. Downstairs adds exceptional flexibility w/ 2 add’l rooms perfect for an office, family room, workout space, hobby room or storage. A spacious main floor laundry/mud room adds convenience. Outside, enjoy the covered front porch & 2 patios in backyard. New roof in 2023. Nothing left to do but move in and enjoy!
Active
Price cut: $25K (10/13)
$325,000
1118 W Jackson Ave, Spokane, WA 99205
3beds
2baths
1,852sqft
Single Family Residence
Built in 1904
6,000 Square Feet Lot
$-- Zestimate®
$175/sqft
$-- HOA
What's special
Fully renovated kitchenStunning kitchenHigh ceilingsAbundant natural lightDouble sink vanitiesGenerous work surfacesCovered front porch
- 15 days
- 775
- 133
Zillow last checked:
Listing updated:
Listed by:
Kim Hagel 509-703-0946,
eXp Realty, LLC Branch
Source: SMLS as distributed by MLS GRID,MLS#: 202625095
Facts & features
Interior
Bedrooms & bathrooms
- Bedrooms: 3
- Bathrooms: 2
First floor
- Level: First
- Area: 952 Square Feet
Other
- Level: Second
- Area: 400 Square Feet
Heating
- Natural Gas, Forced Air
Appliances
- Included: Free-Standing Range, Dishwasher, Refrigerator, Microwave
Features
- Hard Surface Counters
- Windows: Wood Frames, Vinyl Frames, LVP/LVT Flr
- Basement: Full,Partially Finished,Rec/Family Area
- Has fireplace: No
Interior area
- Total structure area: 1,852
- Total interior livable area: 1,852 sqft
Video & virtual tour
Property
Parking
- Total spaces: 2
- Parking features: Detached, Alley Access
- Garage spaces: 2
Features
- Levels: Two
- Stories: 2
- Fencing: Fenced Yard
Lot
- Size: 6,000 Square Feet
- Features: Level
Details
- Parcel number: 35072.4709
Construction
Type & style
- Home type: SingleFamily
- Architectural style: Craftsman
- Property subtype: Single Family Residence
Materials
- Vinyl Siding
- Roof: Composition
Condition
- New construction: No
- Year built: 1904
Community & HOA
HOA
- Has HOA: No
Location
- Region: Spokane
Financial & listing details
- Price per square foot: $175/sqft
- Tax assessed value: $263,400
- Annual tax amount: $2,701
- Date on market: 10/1/2026
- Listing terms: FHA,VA Loan,Conventional,Cash
- Road surface type: Paved
Estimated market value
Not available
Estimated sales range
Not available
Not available
Price history
| Date | Event | Price |
|---|---|---|
| 10/13/2026 | Price change | $325,000-7.1%$175/sqft |
Source:  SMLS as distributed by MLS GRID #202625095 Report a problem SMLS as distributed by MLS GRID #202625095 Report a problem | ||
| 10/9/2026 | Price change | $350,000-2.8%$189/sqft |
Source: SMLS as distributed by MLS GRID #202625095 Report a problem | ||
| 10/1/2026 | Listed for sale | $360,000+527.5%$194/sqft |
Source: SMLS as distributed by MLS GRID #202625095 Report a problem | ||
| 6/2/2015 | Listing removed | $795 |
Source: Watson Management Report a problem | ||
| 5/20/2015 | Listed for rent | $795+6% |
Source: Watson Management Report a problem | ||
| 8/9/2013 | Listing removed | $750 |
Source: Watson Management Company, Inc Report a problem | ||
| 7/18/2013 | Listed for rent | $750 |
Source: Watson Management Company, Inc Report a problem | ||
| 8/2/2012 | Listing removed | $750 |
Source: Watson Management Company, Inc Report a problem | ||
| 7/16/2012 | Listed for rent | $750 |
Source: Watson Management Company, Inc Report a problem | ||
| 1/23/2002 | Sold | $57,375$31/sqft |
Source: Public Record Report a problem | ||
Public tax history
| Year | Property taxes | Tax assessment |
|---|---|---|
| 2025 | $2,701 +10.2% | $263,400 +6.8% |
| 2024 | $2,451 +0% | $246,600 -2.3% |
| 2023 | $2,451 -0.9% | $252,500 |
| 2022 | $2,474 +17.9% | $252,500 +25.9% |
| 2021 | $2,098 +9.5% | $200,500 +29.5% |
| 2020 | $1,916 +13.4% | $154,800 +9.7% |
| 2019 | $1,690 | $141,100 +16.3% |
| 2018 | $1,690 0% | $121,300 +14.5% |
| 2017 | $1,691 +16.6% | $105,900 +3.3% |
| 2016 | $1,450 -1.1% | $102,500 |
| 2015 | $1,466 | $102,500 |
| 2014 | $1,466 | $102,500 |
| 2013 | $1,466 -7.9% | -- |
| 2011 | $1,592 +4.4% | -- |
| 2010 | $1,525 | -- |
| 2009 | $1,525 +13.8% | -- |
| 2008 | $1,340 | -- |
| 2007 | $1,340 -80.5% | $120,300 |
| 2005 | $6,879 +417.7% | -- |
| 2004 | $1,329 +56.7% | -- |
| 2003 | $848 | -- |
| 2002 | $848 +0.3% | -- |
| 2001 | $845 -4.9% | $57,300 |
| 1999 | $889 | $57,300 |
Find assessor info on the county website
Monthly payment
Est. payment
Payment breakdown
Explore the cost of this home by adjusting the details. Changes won't be saved.Climate risks
Neighborhood: Emerson-Garfield
Nearby schools
Schools provided by the listing agent
- Elementary: Audubon
- Middle: Glover
- High: North Central
- District: Spokane Dist 81
Source: SMLS as distributed by MLS GRID. This data may not be complete. We recommend contacting the local school district to confirm school assignments for this home.
Similar homes
- $300,0003 bd2 ba1.9k sqft709 W Montgomery Ave, Spokane, WA 99205For Sale
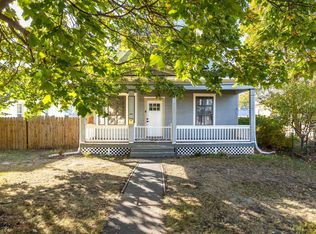 MLS ID #202625813, Ken Sax, Realty One Group Eclipse. SMLS as distributed by MLS GRID
 - $320,0004 bd2 ba2k sqft1202 W Frederick Ave, Spokane, WA 99205For Sale
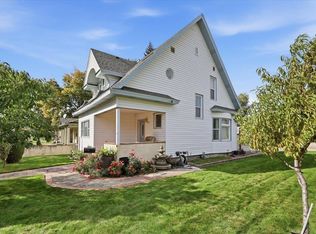 MLS ID #202625570, Branden Griffith, Windermere City Group. SMLS as distributed by MLS GRID
 - $309,9002 bd1 ba1.6k sqft1117 W Carlisle Ave, Spokane, WA 99205For Sale
 MLS ID #202625815, Dyer Davis, Windermere North. SMLS as distributed by MLS GRID
 - $324,9005 bd2 ba1.6k sqft315 W Knox Ave, Spokane, WA 99205For Sale
 MLS ID #202625417, Kim Vinson, Extant Realty. SMLS as distributed by MLS GRID
