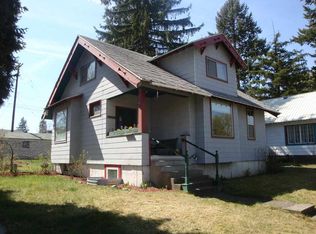
Beautiful 3-bedroom, 2-bath home blending timeless character with modern updates. The bright, open-concept floor plan features a stunning kitchen with quartz countertops, stainless steel appliances, updated flooring. Both bathrooms have been tastefully renovated, creating a move-in-ready home you'll love. The spacious dining area is filled with natural light, while the large enclosed sun porch provides the perfect space to relax, entertain, or enjoy year-round. The upstairs bedroom includes a cozy sitting area, offering flexibility for a home office or reading nook. Additional highlights, a durable metal roof, a partially finished basement, and an oversized lot with alley access. Conveniently located near parks, schools, shopping, and everyday amenities, this beautifully home offers the perfect combination of classic charm, thoughtful updates, and functional living space.
Active
$329,000
1807 W Chelan Ave, Spokane, WA 99205
3beds
2baths
2,006sqft
Single Family Residence
Built in 1910
6,000 Square Feet Lot
$-- Zestimate®
$164/sqft
$-- HOA
What's special
Partially finished basementUpdated flooringLarge enclosed sun porchBright open-concept floor planDurable metal roofStainless steel appliances
- 54 days
- 511
- 68
Zillow last checked:
Listing updated:
Listed by:
Franco Desimone Main:208-651-3113,
CENTURY 21 Beutler & Associates
Source: SMLS as distributed by MLS GRID,MLS#: 202623011
Facts & features
Interior
Bedrooms & bathrooms
- Bedrooms: 3
- Bathrooms: 2
Basement
- Level: Basement
First floor
- Level: First
Other
- Level: Second
Heating
- Natural Gas, Forced Air
Appliances
- Included: Free-Standing Range, Dishwasher, Refrigerator
- Laundry: In Basement
Features
- Basement: Partial,Unfinished
- Has fireplace: No
Interior area
- Total structure area: 2,006
- Total interior livable area: 2,006 sqft
Property
Parking
- Parking features: Underground, RV Access/Parking, Off Site, Alley Access
Features
- Levels: Two
- Stories: 2
- Has view: Yes
- View description: City, Territorial
Lot
- Size: 6,000 Square Feet
- Features: Level
Details
- Additional structures: See Remarks
- Parcel number: 25121.3802
Construction
Type & style
- Home type: SingleFamily
- Architectural style: Craftsman
- Property subtype: Single Family Residence
Materials
- Wood Siding
- Roof: Metal
Condition
- New construction: No
- Year built: 1910
Community & HOA
HOA
- Has HOA: No
Location
- Region: Spokane
Financial & listing details
- Price per square foot: $164/sqft
- Tax assessed value: $302,700
- Annual tax amount: $3,036
- Date on market: 8/21/2026
- Listing terms: FHA,VA Loan,Conventional,Cash
- Road surface type: Gravel
Estimated market value
Not available
Estimated sales range
Not available
$2,370/mo
Price history
| Date | Event | Price |
|---|---|---|
| 8/21/2026 | Listed for sale | $329,000+53%$164/sqft |
Source:  SMLS as distributed by MLS GRID #202623011 Report a problem SMLS as distributed by MLS GRID #202623011 Report a problem | ||
| 4/19/2019 | Sold | $215,000+10.3%$107/sqft |
Source: SMLS as distributed by MLS GRID #201912636 Report a problem | ||
| 3/15/2019 | Listed for sale | $195,000+116.7%$97/sqft |
Source: Citibrokers, LLC #201912636 Report a problem | ||
| 12/18/2018 | Sold | $90,000$45/sqft |
Source: Public Record Report a problem | ||
Public tax history
| Year | Property taxes | Tax assessment |
|---|---|---|
| 2025 | $3,100 +2.1% | $302,700 -1% |
| 2024 | $3,036 +2.4% | $305,700 |
| 2023 | $2,965 +4.9% | $305,700 +5.9% |
| 2022 | $2,827 +18.9% | $288,700 +30.6% |
| 2021 | $2,377 +22.4% | $221,000 +40.9% |
| 2020 | $1,941 +16.8% | $156,800 +13% |
| 2019 | $1,662 | $138,800 +11.3% |
| 2018 | $1,662 -4.3% | $124,700 +12.3% |
| 2017 | $1,738 +14.4% | $111,000 +7.4% |
| 2016 | $1,520 +2.8% | $103,400 |
| 2015 | $1,479 | $103,400 -2.9% |
| 2014 | $1,479 | $106,500 |
| 2013 | $1,479 +0.2% | -- |
| 2011 | $1,476 +2.2% | -- |
| 2010 | $1,445 | -- |
| 2009 | $1,445 +21.6% | -- |
| 2008 | $1,188 | -- |
| 2007 | $1,188 -79.8% | $106,600 |
| 2005 | $5,893 +418% | -- |
| 2004 | $1,138 +3.5% | -- |
| 2003 | $1,100 | -- |
| 2002 | $1,100 -0.1% | -- |
| 2001 | $1,101 +41.4% | $74,600 +48.6% |
| 1999 | $778 | $50,200 |
Find assessor info on the county website
Monthly payment
Est. payment
Payment breakdown
Explore the cost of this home by adjusting the details. Changes won't be saved.Climate risks
Neighborhood: Emerson-Garfield
Nearby schools
Schools provided by the listing agent
- Elementary: Audubon
- Middle: Glover
- High: North Central
- District: Spokane Dist 81
Source: SMLS as distributed by MLS GRID. This data may not be complete. We recommend contacting the local school district to confirm school assignments for this home.
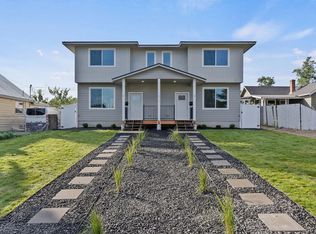

Similar homes
- $320,0004 bd2 ba2k sqft1202 W Frederick Ave, Spokane, WA 99205For Sale
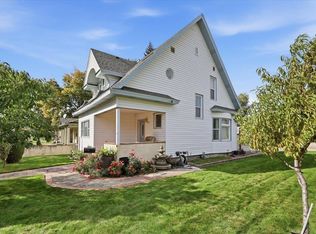 MLS ID #202625570, Branden Griffith, Windermere City Group. SMLS as distributed by MLS GRID
 - $300,0003 bd2 ba2.1k sqft2104 W York Ave, Spokane, WA 99205For Sale
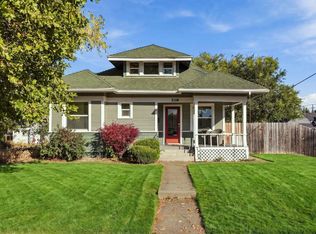 MLS ID #202625495, Taci VanLeuven Riddle, eXp Realty, LLC. SMLS as distributed by MLS GRID
 - $325,0003 bd2 ba1.8k sqft1118 W Jackson Ave, Spokane, WA 99205For Sale
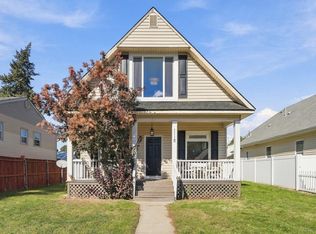 MLS ID #202625095, Kim Hagel, eXp Realty, LLC Branch. SMLS as distributed by MLS GRID
 - $325,0006 bd2 ba2k sqft1804 W Augusta Ave, Spokane, WA 99205For Sale
 MLS ID #202625519, Cody Fenske, eXp Realty, LLC. SMLS as distributed by MLS GRID
