NEW WATER HEATER, FURNACE, CENTRAL AIR CONDITIONING, AND APPLIANCES!
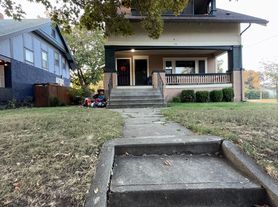
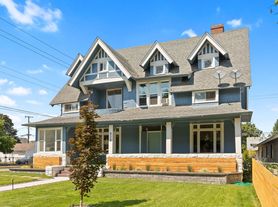
This updated craftsman home is on a spacious corner lot in Emerson-Garfield just off Monroe. Step in from the covered front porch to a bright, open living and dining area with new flooring and lots of natural light.
The main floor has a roomy kitchen with generous cabinet storage and a bedroom with a walk-in closet and its own attached bathroom. Just off the kitchen is a utility room with laundry, a sink, pantry space, and a convenient half bath, right at the door to the backyard.
Upstairs you'll find two oversized bedrooms, each with a walk-in closet. The upper level also has a large, recently remodeled bathroom with a jetted tub and new carpet throughout.
Out back, the fully fenced yard has a big deck for grilling and relaxing. Pets are welcome!
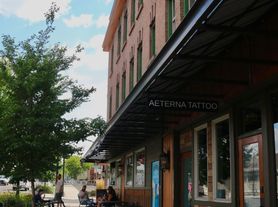
Grab your morning coffee at Arctos, just a short walk away, or head over to Corbin and Emerson Parks nearby. There are restaurants and vintage shops are close by, and downtown and Kendall Yards are just minutes away.
- Flexible 3-, 6-, or 9-month leases
- Smoking not allowed
- Utilities not included
- Street parking
- Up to 2 pets welcome
- The fenced backyard is shared with the separate studio unit on the property
- The basement is secured and used by the owner for storage, with its own separate entrance (not part of the living space)
House for rent
Single family residence
Available now
Cats, dogs OK
Air conditioner, central air
In unit laundry
Off street parking
Forced air
What's special
Roomy kitchenAttached bathroomLots of natural lightSpacious corner lotFully fenced yardCovered front porchGenerous cabinet storage
- 17 days |
- -- |
- -- |
Zillow last checked:
Listing updated:
Travel times
Facts & features
Interior
Bedrooms & bathrooms
- Bedrooms: 3
- Bathrooms: 3
- Full bathrooms: 3
Heating
- Forced Air
Cooling
- Air Conditioner, Central Air
Appliances
- Included: Dishwasher, Dryer, Freezer, Microwave Oven, Oven, Refrigerator, Washer
- Laundry: In Unit
Features
- Walk In Closet
- Flooring: Carpet, Hardwood, Tile
Interior area
- Total interior livable area: 2,100 sqft
Property
Parking
- Parking features: Off Street
- Details: Contact manager
Features
- Patio & porch: Patio
Details
- Parcel number: 350721906
Construction
Type & style
- Home type: SingleFamily
- Property subtype: Single Family Residence
Community & HOA
Location
- Region: Spokane
Financial & listing details
- Lease term: 1 Year
Price history
| Date | Event | Price |
|---|---|---|
| 9/27/2026 | Price change | $2,650-8.6%$1/sqft |
Source: Zillow Rentals Report a problem | ||
| 9/24/2026 | Listed for rent | $2,900$1/sqft |
Source: Zillow Rentals Report a problem | ||
| 9/9/2026 | Sold | $375,000-6.2%$179/sqft |
Source:  SMLS as distributed by MLS GRID #202617814 Report a problem SMLS as distributed by MLS GRID #202617814 Report a problem | ||
| 8/12/2026 | Pending sale | $399,999$190/sqft |
Source: SMLS as distributed by MLS GRID #202617814 Report a problem | ||
| 7/22/2026 | Price change | $399,999-2.4%$190/sqft |
Source: SMLS as distributed by MLS GRID #202617814 Report a problem | ||
| 7/7/2026 | Price change | $409,900-2.4%$195/sqft |
Source: SMLS as distributed by MLS GRID #202617814 Report a problem | ||
| 6/21/2026 | Price change | $419,900-2.3%$200/sqft |
Source: SMLS as distributed by MLS GRID #202617814 Report a problem | ||
| 6/9/2026 | Pending sale | $429,900$205/sqft |
Source: SMLS as distributed by MLS GRID #202617814 Report a problem | ||
| 5/21/2026 | Listed for sale | $429,900+106.7%$205/sqft |
Source: SMLS as distributed by MLS GRID #202617814 Report a problem | ||
| 10/11/2016 | Sold | $208,000-7.6%$99/sqft |
Source: SMLS as distributed by MLS GRID #201623260 Report a problem | ||
| 9/7/2016 | Pending sale | $225,000$107/sqft |
Source: Keller Williams - Spokane #201623260 Report a problem | ||
| 8/17/2016 | Listed for sale | $225,000+21.6%$107/sqft |
Source: Keller Williams Spokane - Main #201623260 Report a problem | ||
| 5/19/2015 | Sold | $185,000-2.1%$88/sqft |
Source: SMLS as distributed by MLS GRID #201515859 Report a problem | ||
| 4/18/2015 | Listed for sale | $189,000+175.9%$90/sqft |
Source: Keller Williams - Spokane #201515859 Report a problem | ||
| 12/31/2002 | Sold | $68,500$33/sqft |
Source: Public Record Report a problem | ||