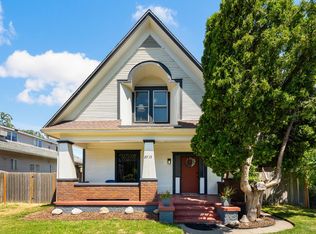
Victorian In Cannon Streetcar Historic District Grand Entry & Staircase: As you enter you see a beautiful natural wood staircase with a large landing window and intricate woodwork Main Floor Highlights: · Spacious main floor bedroom with wood floors, walk-in closet with windows, ceiling fan, and A/C · Dining room with charming bay windows, three access doors, and a coved entry to the living room · Living room features large front windows, side window, pocket French doors · Kitchen includes a built-in pantry, stainless steel sink, dishwasher, and access to back porch · Full bathroom off the kitchen with new showerhead and grab bars Upstairs Bedrooms: · Primary bedroom with alcove, large windows, walk-in closet, and ceiling fan · Second bedroom with walk-in closet · Third bedroom with views of the carport and backyard, walk-in closet, ceiling fan · Full upstairs bath with window, vanity, good lighting, shower, and classic wainscoting Exterior & Extras: · Cozy backyard with carport (automatic gate)
Active
$399,950
1417 W 10th Ave, Spokane, WA 99204
4beds
2baths
2,544sqft
Single Family Residence
Built in 1907
5,000 Square Feet Lot
$-- Zestimate®
$157/sqft
$-- HOA
What's special
- 146 days
- 610
- 53
Zillow last checked:
Listing updated:
Listed by:
Roy Mortlock 509-869-7920,
Windermere Manito, LLC
Source: SMLS as distributed by MLS GRID,MLS#: 202617822
Facts & features
Interior
Bedrooms & bathrooms
- Bedrooms: 4
- Bathrooms: 2
First floor
- Level: First
- Area: 972 Square Feet
Other
- Level: Second
- Area: 972 Square Feet
Heating
- Natural Gas, Forced Air
Cooling
- Central Air
Appliances
- Included: Free-Standing Range, Dishwasher, Refrigerator
- Laundry: In Basement
Features
- Windows: Bay Window(s), Wood Frames
- Basement: Partial,Unfinished,Walk-Out Access
- Has fireplace: No
Interior area
- Total structure area: 2,544
- Total interior livable area: 2,544 sqft
Video & virtual tour
Property
Parking
- Total spaces: 2
- Parking features: Carport
- Carport spaces: 2
Features
- Levels: Two
- Stories: 2
- Fencing: Fenced Yard
Lot
- Size: 5,000 Square Feet
- Features: Level
Details
- Parcel number: 25244.0104
Construction
Type & style
- Home type: SingleFamily
- Architectural style: Victorian
- Property subtype: Single Family Residence
Materials
- Wood Siding
- Roof: Composition
Condition
- New construction: No
- Year built: 1907
Community & HOA
Location
- Region: Spokane
Financial & listing details
- Price per square foot: $157/sqft
- Tax assessed value: $326,800
- Annual tax amount: $3,213
- Date on market: 5/21/2026
- Listing terms: FHA,VA Loan,Conventional,Cash
- Road surface type: Paved
Estimated market value
Not available
Estimated sales range
Not available
Not available
Price history
| Date | Event | Price |
|---|---|---|
| 6/24/2026 | Price change | $399,950-1.2%$157/sqft |
Source:  SMLS as distributed by MLS GRID #202617822 Report a problem SMLS as distributed by MLS GRID #202617822 Report a problem | ||
| 5/21/2026 | Listed for sale | $405,000+326.8%$159/sqft |
Source: SMLS as distributed by MLS GRID #202617822 Report a problem | ||
| 6/9/1998 | Sold | $94,900$37/sqft |
Source: Public Record Report a problem | ||
Public tax history
| Year | Property taxes | Tax assessment |
|---|---|---|
| 2025 | $3,344 +3.7% | $326,800 +0.6% |
| 2024 | $3,225 +2.4% | $324,800 |
| 2023 | $3,149 -0.9% | $324,800 |
| 2022 | $3,179 +10.5% | $324,800 +21.2% |
| 2021 | $2,876 +14% | $268,000 +31.4% |
| 2020 | $2,522 +14.2% | $204,000 +10.6% |
| 2019 | $2,207 | $184,500 +7% |
| 2018 | $2,207 -8% | $172,400 +8% |
| 2017 | $2,400 +10% | $159,600 +7.9% |
| 2016 | $2,182 +9% | $147,900 +5.6% |
| 2015 | $2,001 | $140,100 -0.6% |
| 2014 | $2,001 | $141,000 |
| 2013 | $2,001 -2.2% | -- |
| 2011 | $2,046 +11.2% | -- |
| 2010 | $1,840 | -- |
| 2009 | $1,840 +4.4% | -- |
| 2008 | $1,763 | -- |
| 2007 | $1,763 -75.5% | $158,360 |
| 2005 | $7,187 +417.6% | -- |
| 2004 | $1,388 +3.5% | -- |
| 2003 | $1,342 | -- |
| 2002 | $1,342 +15% | -- |
| 2001 | $1,167 +0.5% | $79,100 +5.6% |
| 1999 | $1,161 | $74,900 |
Find assessor info on the county website
Monthly payment
Est. payment
Payment breakdown
Explore the cost of this home by adjusting the details. Changes won't be saved.Climate risks
Neighborhood: Cliff-Cannon
Nearby schools
Schools provided by the listing agent
- Elementary: Roosevelt
- Middle: Sacajawea
- High: Lewis & Clark
- District: Spokane Dist 81
Source: SMLS as distributed by MLS GRID. This data may not be complete. We recommend contacting the local school district to confirm school assignments for this home.
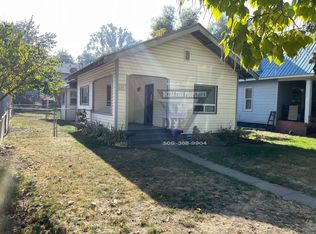
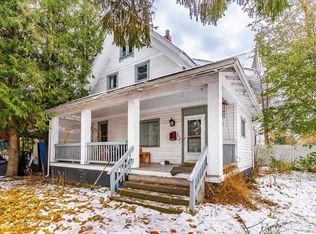
Similar homes
- $395,0003 bd3 ba1.9k sqft2103 W 5th Ave, Spokane, WA 99201For Sale
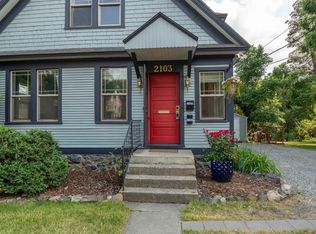 MLS ID #202621618, Brenda Tampien, eXp Realty 4 Degrees. SMLS as distributed by MLS GRID
 - $459,9003 bd2 ba3.1k sqft1915 W 10th Ave, Spokane, WA 99204For Sale
 MLS ID #202623855, Kyle Nash, Amplify Real Estate Services. SMLS as distributed by MLS GRID
 - $380,0004 bd2 ba2.2k sqft1625 E 8th Ave, Spokane, WA 99202For Sale
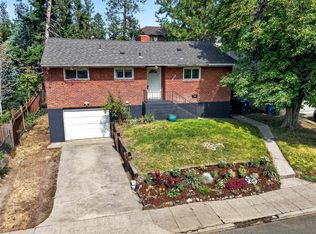 MLS ID #202625563, Chase Baxter, eXp Realty 4 Degrees. SMLS as distributed by MLS GRID
 - $387,7734 bd2 ba2.4k sqft2713 E 5th Ave, Spokane, WA 99202For Sale
 MLS ID #202521348, Christy Lee-Naumann, Real Estate by You, LLC. SMLS as distributed by MLS GRID
