This home has lots to offer, and Options. Main floor has everything you need for living, plus a sunroom, (primary bedroom is on the main) upstairs has 2 bedrooms, plus a large family rm with a closet (could be a 4th bedroom), laundry room/Office, and Bath, basement has new carpet and the laundry room was downstairs this home will be great for entertaining inside or outside, large back yard perfect for Barbecues and our door games. Front and backyard have new sod and fenced. Large, detached garage, extra parking in the back, plus street parking. Besides all this a new hot water heater was just installed, plus a new furnace and air conditioner. Whole house has been rewired to code and all knob and tube removed. There is also a very nice sitting porch at the entrance of this updated home, new carpet & paint, most furniture will or can be included, at no extra charge.
Active
$387,773
2713 E 5th Ave, Spokane, WA 99202
4beds
2baths
2,420sqft
Single Family Residence
Built in 1903
7,100 Square Feet Lot
$-- Zestimate®
$160/sqft
$-- HOA
What's special
Large detached garageNew carpet and paint
- 69 days
- 200
- 35
Zillow last checked:
Listing updated:
Listed by:
Christy Lee-Naumann 509-540-9398,
Real Estate by You, LLC
Source: SMLS as distributed by MLS GRID,MLS#: 202521348
Facts & features
Interior
Bedrooms & bathrooms
- Bedrooms: 4
- Bathrooms: 2
Basement
- Level: Basement
First floor
- Level: First
- Area: 968 Square Feet
Other
- Level: Second
- Area: 484 Square Feet
Heating
- Natural Gas, Electric, Forced Air, Hot Water
Cooling
- Central Air
Appliances
- Included: Range, Dishwasher, Refrigerator
- Laundry: In Basement
Features
- Basement: Full,Partial,Partially Finished,Rec/Family Area,Walk-Out Access,Workshop
- Has fireplace: No
Interior area
- Total structure area: 2,420
- Total interior livable area: 2,420 sqft
Property
Parking
- Total spaces: 2
- Parking features: Detached, Workshop in Garage, Off Site, Alley Access, Oversized
- Garage spaces: 2
Features
- Levels: Two
- Stories: 2
- Fencing: Fenced,Fenced Yard
Lot
- Size: 7,100 Square Feet
- Features: Level, Near Public Transit, Oversized Lot
Details
- Parcel number: 35211.3408
Construction
Type & style
- Home type: SingleFamily
- Architectural style: Traditional
- Property subtype: Single Family Residence
Materials
- Masonite
- Roof: Composition
Condition
- New construction: No
- Year built: 1903
Community & HOA
Community
- Subdivision: City East-Liberty Pk
HOA
- Has HOA: No
Location
- Region: Spokane
Financial & listing details
- Price per square foot: $160/sqft
- Tax assessed value: $278,800
- Annual tax amount: $2,873
- Date on market: 7/30/2026
- Listing terms: FHA,VA Loan,Conventional,Cash
- Road surface type: Paved
Estimated market value
Not available
Estimated sales range
Not available
Not available
Price history
| Date | Event | Price |
|---|---|---|
| 7/30/2026 | Listed for sale | $387,773+2.6%$160/sqft |
Source:  SMLS as distributed by MLS GRID #202521348 Report a problem SMLS as distributed by MLS GRID #202521348 Report a problem | ||
| 4/1/2026 | Listing removed | $377,773$156/sqft |
Source: SMLS as distributed by MLS GRID #202521348 Report a problem | ||
| 1/16/2026 | Price change | $377,773-2.6%$156/sqft |
Source: SMLS as distributed by MLS GRID #202521348 Report a problem | ||
| 7/28/2025 | Listed for sale | $387,773$160/sqft |
Source: SMLS as distributed by MLS GRID #202521348 Report a problem | ||
Public tax history
| Year | Property taxes | Tax assessment |
|---|---|---|
| 2025 | $2,857 +1.7% | $278,800 -1.4% |
| 2024 | $2,811 -0.6% | $282,900 -2.9% |
| 2023 | $2,827 +1.8% | $291,400 +2.7% |
| 2022 | $2,778 +24.9% | $283,680 +37.3% |
| 2021 | $2,224 +7.3% | $206,600 +23.4% |
| 2020 | $2,072 +26% | $167,480 +22% |
| 2019 | $1,644 | $137,300 +8.6% |
| 2018 | $1,644 -6.6% | $126,400 +11.3% |
| 2017 | $1,761 +13.3% | $113,600 +2.4% |
| 2016 | $1,555 +0.8% | $110,900 +2.8% |
| 2015 | $1,543 | $107,900 -0.5% |
| 2014 | $1,543 | $108,400 |
| 2013 | $1,543 +7.2% | -- |
| 2011 | $1,439 +0.4% | -- |
| 2010 | $1,433 +0.5% | -- |
| 2009 | $1,426 +21.4% | -- |
| 2008 | $1,175 | -- |
| 2007 | $1,175 -44.9% | $105,400 |
| 2005 | $2,131 +107.3% | -- |
| 2004 | $1,028 +3.5% | -- |
| 2003 | $994 | -- |
| 2002 | $994 -0.8% | -- |
| 2001 | $1,002 -4.9% | $67,900 |
| 1999 | $1,053 | $67,900 |
Find assessor info on the county website
Monthly payment
Est. payment
Payment breakdown
Explore the cost of this home by adjusting the details. Changes won't be saved.Climate risks
Neighborhood: East Central
Nearby schools
Schools provided by the listing agent
- Elementary: Franklin
- Middle: Chase
- High: Ferris
- District: Spokane Dist 81
Source: SMLS as distributed by MLS GRID. This data may not be complete. We recommend contacting the local school district to confirm school assignments for this home.
Similar homes
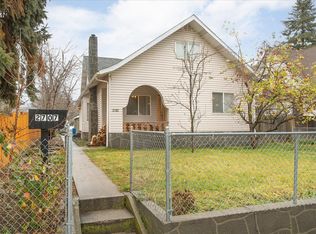
- $367,9553 bd3 ba2.2k sqft3608 E 5th Ave, Spokane, WA 99202For Sale
 MLS ID #202624166, Edward Springer, eXp Realty, LLC. SMLS as distributed by MLS GRID
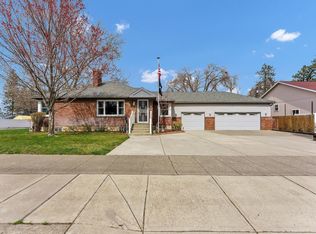
 - $450,0004 bd2 ba2.6k sqft3805 E Pratt Ave, Spokane, WA 99202For Sale
 MLS ID #202614727, Chris Willson, Bernadette Pillar Real Estate. SMLS as distributed by MLS GRID
 - $374,9005 bd2 ba2.5k sqft1217 E Mission Ave, Spokane, WA 99202For Sale
 MLS ID #202620630, Dyer Davis, Windermere North. SMLS as distributed by MLS GRID
 - $380,0004 bd2 ba1.7k sqft3017 E Nora Ave, Spokane, WA 99207For Sale
 MLS ID #202622259, Jessica Clark, Windermere City Group. SMLS as distributed by MLS GRID
