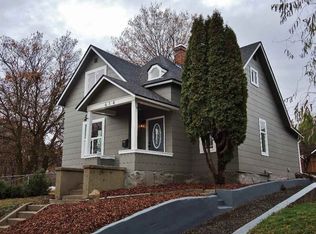
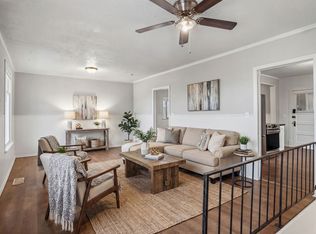
This one of a kind property has so much charm and character in every corner you are certain to fall in love!! From it's expansive front porch with city views, private balcony off the main bedroom, incredible landing space at the top of the stairs, this home has all of the turn of the century charm you have been looking for. This home features 4 bedrooms, an expansive kitchen with a gas range and TONS of extra storage space in the basement. It's perfectly located on a quiet cul-de-sac just minutes from the hospitals, Perry District, and downtown. Schedule your tour today!
Active
Price cut: $5K (10/4)
$315,000
713 S Sheridan St, Spokane, WA 99202
4beds
1baths
2,226sqft
Single Family Residence
Built in 1909
2,340 Square Feet Lot
$314,100 Zestimate®
$142/sqft
$-- HOA
What's special
- 30 days
- 1,691
- 197
Zillow last checked:
Listing updated:
Listed by:
Sarah Hoiland Phone:509-638-9879,
Amplify Real Estate Services,
Sarah Hoiland 509-638-9879,
Amplify Real Estate Services
Source: SMLS as distributed by MLS GRID,MLS#: 202623857
Facts & features
Interior
Bedrooms & bathrooms
- Bedrooms: 4
- Bathrooms: 1
First floor
- Level: First
- Area: 889 Square Feet
Other
- Level: Second
- Area: 700 Square Feet
Heating
- Natural Gas, Forced Air
Cooling
- Central Air
Appliances
- Included: Free-Standing Range, Refrigerator, Washer, Dryer
Features
- Flooring: Wood
- Windows: Vinyl Frames
- Basement: Full,Unfinished,Workshop
- Has fireplace: No
Interior area
- Total structure area: 2,226
- Total interior livable area: 2,226 sqft
Property
Parking
- Total spaces: 2
- Parking features: Attached, Underground, Garage Door Opener
- Garage spaces: 2
Features
- Levels: Three Story
- Stories: 2
- Fencing: Fenced Yard
- Has view: Yes
- View description: City
Lot
- Size: 2,340 Square Feet
- Features: Views, Sprinkler - Automatic, Hillside, Near Public Transit
Details
- Parcel number: 35203.0119
Construction
Type & style
- Home type: SingleFamily
- Property subtype: Single Family Residence
Materials
- Steel Frame
- Roof: Composition
Condition
- New construction: No
- Year built: 1909
Community & HOA
HOA
- Has HOA: No
Location
- Region: Spokane
Financial & listing details
- Price per square foot: $142/sqft
- Tax assessed value: $370,100
- Annual tax amount: $3,783
- Date on market: 9/6/2026
- Listing terms: FHA,VA Loan,Conventional,Cash
- Road surface type: Paved
Estimated market value
$314,100
$298,000 - $330,000
$1,822/mo
Price history
| Date | Event | Price |
|---|---|---|
| 10/4/2026 | Price change | $315,000-1.6%$142/sqft |
Source:  SMLS as distributed by MLS GRID #202623857 Report a problem SMLS as distributed by MLS GRID #202623857 Report a problem | ||
| 9/29/2026 | Price change | $320,000-1.5%$144/sqft |
Source: SMLS as distributed by MLS GRID #202623857 Report a problem | ||
| 9/15/2026 | Price change | $325,000-3%$146/sqft |
Source: SMLS as distributed by MLS GRID #202623857 Report a problem | ||
| 9/6/2026 | Listed for sale | $335,000$150/sqft |
Source: SMLS as distributed by MLS GRID #202623857 Report a problem | ||
Public tax history
| Year | Property taxes | Tax assessment |
|---|---|---|
| 2025 | $3,783 +61.2% | $370,100 +56.8% |
| 2024 | $2,347 +0.1% | $236,090 -2.2% |
| 2023 | $2,344 -20.7% | $241,480 -20.1% |
| 2022 | $2,958 +52.8% | $302,150 +59.6% |
| 2021 | $1,936 +14.2% | $189,300 +38.4% |
| 2020 | $1,694 -0.2% | $136,760 -3.5% |
| 2019 | $1,698 | $141,790 +17% |
| 2018 | $1,698 +0.5% | $121,230 +6.5% |
| 2017 | $1,690 +8.4% | $113,860 +20.7% |
| 2016 | $1,559 +15.5% | $94,300 |
| 2015 | $1,349 | $94,300 +3.7% |
| 2014 | $1,349 | $90,900 |
| 2013 | $1,349 -6.7% | -- |
| 2011 | $1,446 +15.7% | -- |
| 2010 | $1,249 | -- |
| 2009 | $1,249 +6.1% | -- |
| 2008 | $1,178 | -- |
| 2007 | $1,178 -34.4% | $105,700 |
| 2005 | $1,795 +107.4% | -- |
| 2004 | $865 +9.1% | -- |
| 2003 | $793 | -- |
| 2002 | $793 +0.5% | -- |
| 2001 | $789 -4.9% | $53,500 |
| 1999 | $830 | $53,500 |
Find assessor info on the county website
Monthly payment
Est. payment
Payment breakdown
Explore the cost of this home by adjusting the details. Changes won't be saved.Climate risks
Neighborhood: East Central
Nearby schools
Schools provided by the listing agent
- Elementary: Grant
- Middle: Sac
- High: Lewis & Clark
- District: Spokane Dist 81
Source: SMLS as distributed by MLS GRID. This data may not be complete. We recommend contacting the local school district to confirm school assignments for this home.
Similar homes
- $380,0004 bd2 ba2.2k sqft1625 E 8th Ave, Spokane, WA 99202For Sale
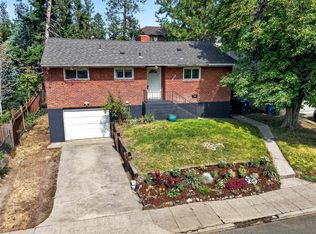 MLS ID #202624059, Chase Baxter, eXp Realty 4 Degrees. SMLS as distributed by MLS GRID
 - $344,0003 bd2 ba2k sqft2028 E Mission Ave, Spokane, WA 99202For Sale
 MLS ID #202625012, Joni Hay, Keller Williams Spokane - Main. SMLS as distributed by MLS GRID
 - $415,0004 bd2 ba2k sqft851 S Cowley St, Spokane, WA 99202For Sale
 MLS ID #202624092, Jon Biron, REAL Broker LLC. SMLS as distributed by MLS GRID
 - $335,0003 bd2 ba2.3k sqft5621 N Post St, Spokane, WA 99205For Sale
 MLS ID #202625117, Alex Gavrilovici, Amplify Real Estate Services. SMLS as distributed by MLS GRID
