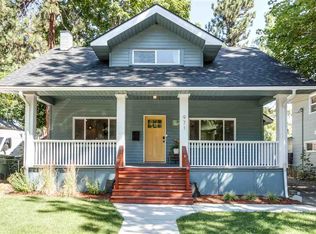
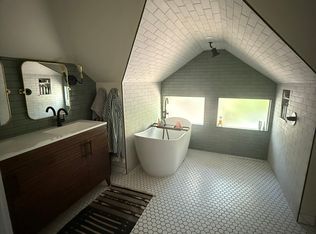
Price reduced! Classic architecture, gracious proportions, and timeless appeal make this a truly special home—one its motivated owners will miss dearly as they relocate to the UK. This beloved four-bedroom family home sits on a desirable corner lot in the coveted Perry District, just west of Grant Park. Original details—woodwork, four-square ceilings, and architecture you can't recreate—blend seamlessly with thoughtful updates: a high-efficiency fire insert, double-glazed sash windows, wall insulation, newer roof, newer garage door, and irrigation system. Enjoy abundant storage, a basement playroom, and a main floor with great flow. Outside, a beautiful, private, serene backyard with a large covered patio offers the perfect spot to unwind, plus a garden shed for extra storage. Close to downtown, this sought-after South Perry location is just a short stroll across the park to shops, restaurants, cafes, and services.
Active
Price cut: $34K (10/7)
$465,000
975 E 9th Ave, Spokane, WA 99202
4beds
2baths
2,574sqft
Single Family Residence
Built in 1910
6,750 Square Feet Lot
$-- Zestimate®
$181/sqft
$-- HOA
What's special
Large covered patioBasement playroomNewer garage doorWall insulationIrrigation systemClassic architectureDouble-glazed sash windows
- 19 days
- 1,490
- 227
Zillow last checked:
Listing updated:
Listed by:
Joe Dinnison Phone:509-869-4509,
John L Scott, Inc.
Source: SMLS as distributed by MLS GRID,MLS#: 202624519
Facts & features
Interior
Bedrooms & bathrooms
- Bedrooms: 4
- Bathrooms: 2
First floor
- Level: First
- Area: 894 Square Feet
Other
- Level: Second
- Area: 840 Square Feet
Heating
- Natural Gas, Forced Air
Cooling
- Window Unit(s)
Appliances
- Included: Free-Standing Range, Dishwasher, Refrigerator, Disposal, Washer, Dryer
- Laundry: In Basement
Features
- Natural Woodwork
- Flooring: Wood
- Windows: Wood Frames
- Basement: Full,Partially Finished,Walk-Out Access,Workshop,See Remarks
- Number of fireplaces: 1
- Fireplace features: Masonry
Interior area
- Total structure area: 2,574
- Total interior livable area: 2,574 sqft
Property
Parking
- Total spaces: 2
- Parking features: Detached, Garage Door Opener
- Garage spaces: 2
Features
- Levels: Two
- Stories: 2
- Fencing: Fenced Yard
- Has view: Yes
- View description: Territorial
Lot
- Size: 6,750 Square Feet
- Features: Sprinkler - Automatic, Level, Corner Lot
Details
- Parcel number: 35204.1601
Construction
Type & style
- Home type: SingleFamily
- Architectural style: Other
- Property subtype: Single Family Residence
Materials
- See Remarks
- Roof: Composition
Condition
- New construction: No
- Year built: 1910
Community & HOA
Location
- Region: Spokane
Financial & listing details
- Price per square foot: $181/sqft
- Tax assessed value: $399,300
- Annual tax amount: $4,140
- Date on market: 9/18/2026
- Listing terms: FHA,VA Loan,Conventional,Cash
- Road surface type: Paved
Estimated market value
Not available
Estimated sales range
Not available
Not available
Price history
| Date | Event | Price |
|---|---|---|
| 10/7/2026 | Price change | $465,000-6.8%$181/sqft |
Source:  SMLS as distributed by MLS GRID #202624519 Report a problem SMLS as distributed by MLS GRID #202624519 Report a problem | ||
| 9/18/2026 | Listed for sale | $499,000+593.1%$194/sqft |
Source: SMLS as distributed by MLS GRID #202624519 Report a problem | ||
| 7/1/1994 | Sold | $72,000$28/sqft |
Source: Agent Provided Report a problem | ||
Public tax history
| Year | Property taxes | Tax assessment |
|---|---|---|
| 2025 | $4,080 +17.4% | $399,300 +14% |
| 2024 | $3,476 +5.4% | $350,130 +3% |
| 2023 | $3,296 -3.6% | $340,000 -2.7% |
| 2022 | $3,418 +30.5% | $349,330 +41.9% |
| 2021 | $2,620 +21.4% | $246,120 +41.1% |
| 2020 | $2,158 +1.9% | $174,400 -1.4% |
| 2019 | $2,117 | $176,920 +16.4% |
| 2018 | $2,117 +0% | $151,950 +6.9% |
| 2017 | $2,116 +8.9% | $142,080 +6.2% |
| 2016 | $1,943 +4% | $133,800 +2.3% |
| 2015 | $1,869 | $130,800 |
| 2014 | $1,869 | $130,800 |
| 2013 | $1,869 -9.5% | -- |
| 2011 | $2,064 +20.4% | -- |
| 2010 | $1,714 | -- |
| 2009 | $1,714 +6.1% | -- |
| 2008 | $1,617 | -- |
| 2007 | $1,617 -37.1% | $145,200 |
| 2005 | $2,572 +107.1% | -- |
| 2004 | $1,242 +24.1% | -- |
| 2003 | $1,001 | -- |
| 2002 | $1,001 +0.1% | -- |
| 2001 | $1,000 -4.9% | $67,800 |
| 1999 | $1,051 | $67,800 |
Find assessor info on the county website
Monthly payment
Est. payment
Payment breakdown
Explore the cost of this home by adjusting the details. Changes won't be saved.Climate risks
Neighborhood: East Central
Nearby schools
Schools provided by the listing agent
- Elementary: Grant
- Middle: Sacajawea
- High: Lewis & Clark
- District: Spokane Dist 81
Source: SMLS as distributed by MLS GRID. This data may not be complete. We recommend contacting the local school district to confirm school assignments for this home.
Similar homes
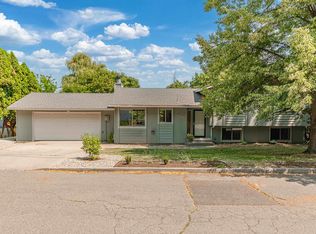
- $465,0004 bd3 ba2.3k sqft1335 S Ben Burr Blvd, Spokane, WA 99202For Sale
 MLS ID #202623875, Aaron Farr, REAL Broker LLC. SMLS as distributed by MLS GRID
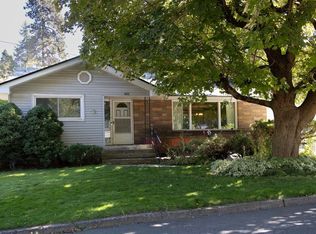
 - $399,0004 bd2 ba2.4k sqft1225 S Crestline St, Spokane, WA 99202For Sale
 MLS ID #202624812, Lauren Bottorff, Realty One Group Eclipse. SMLS as distributed by MLS GRID
 - $450,0004 bd2 ba2.3k sqft1912 S Bogart Ct, Spokane, WA 99223For Sale
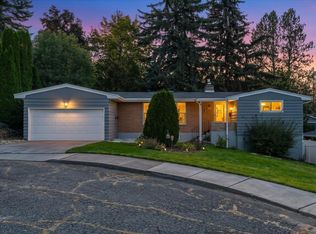 MLS ID #202625386, Tom Clark, Coldwell Banker Tomlinson. SMLS as distributed by MLS GRID
 - $--4 bd2 ba2.7k sqft311 W 13th Ave, Spokane, WA 99204Auction
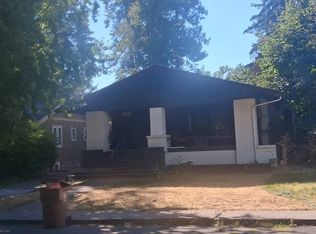 Auction.com 2
