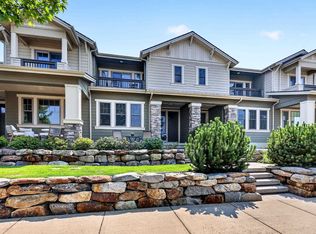
Incredible end-unit townhome in the heart of Liberty Lake's desirable River District! Bathed in natural light, this home features a modern open-concept main floor designed for effortless living and entertaining—complete with a convenient main-level powder room for guests. The heart of the home is a stylish kitchen equipped with rich granite countertops, a huge center island perfect for prep or casual seating, and a spacious walk-in pantry with abundant storage. The adjoining living and dining areas flow seamlessly together, offering a bright, welcoming space for gathering. Upstairs, you’ll find 3 generous bedrooms and 2 full bathrooms, providing a comfortable layout with plenty of space for family, guests, or a dedicated home office. As a sought-after end unit, you'll also enjoy added privacy, extra windows, and a quiet, bright atmosphere throughout. Step outside to experience everything this vibrant community has to offer. Bike trails, parks, shops, dining, golf courses and more.
Pending
Price cut: $20K (9/25)
$400,000
1870 N Willamette Rd, Liberty Lake, WA 99016
3beds
3baths
1,573sqft
Townhouse
Built in 2007
5,526 Square Feet Lot
$-- Zestimate®
$254/sqft
$157/mo HOA
What's special
End-unit townhomeStylish kitchenBathed in natural lightExtra windowsRich granite countertopsQuiet bright atmosphere throughoutModern open-concept main floor
- 76 days
- 358
- 24
Zillow last checked:
Listing updated:
Listed by:
Marjorie DuPree 509-951-6338,
Kelly Right Real Estate of Spokane
Source: SMLS as distributed by MLS GRID,MLS#: 202622218
Facts & features
Interior
Bedrooms & bathrooms
- Bedrooms: 3
- Bathrooms: 3
First floor
- Level: First
Other
- Level: Second
Heating
- Electric, Heat Pump, Zoned
Cooling
- Wall Unit(s)
Appliances
- Included: Range, Dishwasher, Refrigerator, Disposal, Microwave
Features
- Cathedral Ceiling(s)
- Windows: Vinyl Frames, Multi-Pane Windows
- Basement: None
- Has fireplace: No
Interior area
- Total structure area: 1,573
- Total interior livable area: 1,573 sqft
Property
Parking
- Total spaces: 2
- Parking features: Attached, Garage Door Opener, Off Site, Alley Access
- Garage spaces: 2
Features
- Levels: Two
- Stories: 2
- Has view: Yes
- View description: Mountain(s), Territorial
Lot
- Size: 5,526 Square Feet
- Features: Views, Sprinkler - Automatic, Level, Open Lot, Plan Unit Dev
Details
- Parcel number: 550844045
Construction
Type & style
- Home type: Townhouse
Materials
- Masonite
- Roof: Composition
Condition
- New construction: No
- Year built: 2007
Community & HOA
Community
- Features: Grnd Level, Pet Amenities, Maintenance On-Site, See Remarks
- Subdivision: River District
HOA
- Has HOA: Yes
- HOA fee: $157 monthly
Location
- Region: Liberty Lake
Financial & listing details
- Price per square foot: $254/sqft
- Tax assessed value: $390,800
- Annual tax amount: $4,235
- Date on market: 8/6/2026
- Listing terms: FHA,VA Loan,Conventional,Cash
- Road surface type: Paved
Estimated market value
Not available
Estimated sales range
Not available
Not available
Price history
| Date | Event | Price |
|---|---|---|
| 10/1/2026 | Pending sale | $400,000$254/sqft |
Source:  SMLS as distributed by MLS GRID #202622218 Report a problem | ||
| 9/25/2026 | Price change | $400,000-4.8%$254/sqft |
Source: SMLS as distributed by MLS GRID #202622218 Report a problem | ||
| 8/6/2026 | Listed for sale | $420,000+162.5%$267/sqft |
Source: SMLS as distributed by MLS GRID #202622218 Report a problem | ||
| 11/2/2010 | Sold | $160,000-5.8%$102/sqft |
Source: SMLS as distributed by MLS GRID #201025924 Report a problem | ||
| 9/24/2010 | Listed for sale | $169,900-15%$108/sqft |
Source: John L Scott Real Estate #201025926 Report a problem | ||
| 1/15/2008 | Sold | $199,990$127/sqft |
Source: SMLS as distributed by MLS GRID #28011340 Report a problem | ||
Public tax history
| Year | Property taxes | Tax assessment |
|---|---|---|
| 2025 | $4,235 +0.9% | $390,800 -0.3% |
| 2024 | $4,196 +10.8% | $391,900 |
| 2023 | $3,786 +5.3% | $391,900 +5.4% |
| 2022 | $3,595 +2.9% | $371,900 +25.3% |
| 2021 | $3,496 +19.5% | $296,900 +29% |
| 2020 | $2,926 +8.1% | $230,200 +4.4% |
| 2019 | $2,706 | $220,500 +11% |
| 2018 | $2,706 -7.1% | $198,700 -3.6% |
| 2017 | $2,915 -1.7% | $206,150 +25.1% |
| 2016 | $2,966 +25.9% | $164,850 +7.3% |
| 2015 | $2,355 | $153,600 +2.5% |
| 2014 | $2,355 | $149,800 |
| 2013 | $2,355 +4% | -- |
| 2011 | $2,264 -4.3% | -- |
| 2010 | $2,366 | -- |
| 2009 | $2,366 +366.2% | -- |
| 2008 | $508 | -- |
| 2007 | $508 | $30,000 |
Find assessor info on the county website
Monthly payment
Est. payment
Payment breakdown
Explore the cost of this home by adjusting the details. Changes won't be saved.Climate risks
Neighborhood: 99016
Nearby schools
Schools provided by the listing agent
- Elementary: Riverbend
- Middle: Selkirk
- High: Ridgeline
- District: Central Valley
Source: SMLS as distributed by MLS GRID. This data may not be complete. We recommend contacting the local school district to confirm school assignments for this home.
- $345,2002 bd3 ba633 sqft1860 N Willamette Rd, Liberty Lake, WA 99016Off Market

- $367,7002 bd2 ba1.3k sqft1860 N Williamette Rd, Liberty Lake, WA 99016Off Market
- $408,0003 bd-- ba1.5k sqft1850 N Willamette Rd, Liberty Lake, WA 99016Sold

- $447,4003 bd3 ba1.6k sqft1850 N Williamette Rd, Liberty Lake, WA 99016Off Market
Similar homes
- $465,0003 bd3 ba1.7k sqft1780 N Holl Blvd, Liberty Lake, WA 99016For Sale
 MLS ID #202620567, Joel Elgee, Avalon 24 Real Estate. SMLS as distributed by MLS GRID
- $525,0003 bd3 ba1.7k sqft19725 E Deschutes Ave, Liberty Lake, WA 99016For Sale
 MLS ID #202625335, Monika Klennert, Realty One Group Eclipse. SMLS as distributed by MLS GRID
- $409,9004 bd2 ba1.9k sqft216 S Corbin Ln, Spokane Valley, WA 99016For Sale
 MLS ID #202625487, Marcy Martin, M. Martin & CO, LLC. SMLS as distributed by MLS GRID
- $389,9002 bd3 ba1.5k sqft24412 E Hawkstone Loop, Liberty Lake, WA 99019For Sale
 MLS ID #202622192, Ryan Gustafson, Windermere Liberty Lake. SMLS as distributed by MLS GRID
