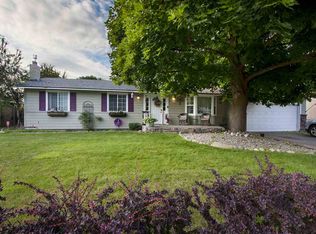
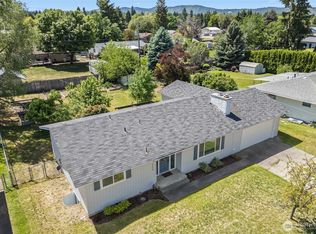
Beautifully remodeled 4 bed, 2 bath Valley Rancher, with main floor Utilities (including W&D). Spacious remodeled kitchen with stainless steel appliances, eating space, large washer and dryer room with an extra fridge. Master bedroom has updated 3/4 bath. Two additional main floor bedrooms and one room on the lower level (no egress) with large family room. One unfinished room that can be converted into a bathroom or storage room.
Active
$398,000
13525 E 6th Ave, Spokane, WA 99216
4beds
2baths
2,110sqft
Single Family Residence
Built in 1970
0.29 Acres Lot
$397,300 Zestimate®
$189/sqft
$-- HOA
What's special
Spacious remodeled kitchenLarge family roomEating spaceStainless steel appliances
- 3 days
- 181
- 26
Likely to sell faster than
Zillow last checked:
Listing updated:
Listed by:
Russ Barton 509-723-5287,
Windermere Valley,
Brooke Carey 208-755-2989,
Windermere Valley
Source: SMLS as distributed by MLS GRID,MLS#: 202625716
Facts & features
Interior
Bedrooms & bathrooms
- Bedrooms: 4
- Bathrooms: 2
Basement
- Level: Basement
First floor
- Level: First
- Area: 1150 Square Feet
Heating
- Electric, Forced Air
Appliances
- Included: Free-Standing Range, Dishwasher, Refrigerator, Disposal, Microwave, Washer, Dryer
Features
- Basement: Partially Finished
- Number of fireplaces: 1
Interior area
- Total structure area: 2,110
- Total interior livable area: 2,110 sqft
Property
Parking
- Total spaces: 2
- Parking features: Attached, Oversized
- Garage spaces: 2
Features
- Levels: Two
- Fencing: Fenced Yard
- Has view: Yes
- View description: City
Lot
- Size: 0.29 Acres
Details
- Parcel number: 45221.0631
Construction
Type & style
- Home type: SingleFamily
- Architectural style: Ranch
- Property subtype: Single Family Residence
Materials
- Masonite
- Roof: Composition
Condition
- New construction: No
- Year built: 1970
Community & HOA
Location
- Region: Spokane
Financial & listing details
- Price per square foot: $189/sqft
- Tax assessed value: $364,400
- Annual tax amount: $3,898
- Date on market: 10/13/2026
- Listing terms: VA Loan,Conventional,Cash
Estimated market value
$397,300
$377,000 - $417,000
$2,422/mo
Price history
| Date | Event | Price |
|---|---|---|
| 10/13/2026 | Listed for sale | $398,000-0.5%$189/sqft |
Source:  SMLS as distributed by MLS GRID #202625716 Report a problem SMLS as distributed by MLS GRID #202625716 Report a problem | ||
| 10/1/2026 | Listing removed | $400,000$190/sqft |
Source: SMLS as distributed by MLS GRID #202619614 Report a problem | ||
| 9/15/2026 | Price change | $400,000-2.4%$190/sqft |
Source: SMLS as distributed by MLS GRID #202619614 Report a problem | ||
| 8/20/2026 | Price change | $410,000-3.5%$194/sqft |
Source: SMLS as distributed by MLS GRID #202619614 Report a problem | ||
| 8/4/2026 | Price change | $425,000-1.2%$201/sqft |
Source: SMLS as distributed by MLS GRID #202619614 Report a problem | ||
| 7/13/2026 | Price change | $430,000-1.1%$204/sqft |
Source: SMLS as distributed by MLS GRID #202619614 Report a problem | ||
| 6/19/2026 | Listed for sale | $435,000+97.7%$206/sqft |
Source: SMLS as distributed by MLS GRID #202619614 Report a problem | ||
| 6/2/2017 | Sold | $220,000+31.3%$104/sqft |
Source: SMLS as distributed by MLS GRID #201714644 Report a problem | ||
| 4/2/2013 | Sold | $167,500-1.4%$79/sqft |
Source: SMLS as distributed by MLS GRID #201312092 Report a problem | ||
| 2/22/2013 | Price change | $169,900-2.9%$81/sqft |
Source: John L Scott Real Estate #201312092 Report a problem | ||
| 2/15/2013 | Listed for sale | $174,900+17.8%$83/sqft |
Source: John L Scott Real Estate #201312092 Report a problem | ||
| 12/20/2004 | Sold | $148,500+88%$70/sqft |
Source: Public Record Report a problem | ||
| 6/18/2004 | Sold | $79,000-6.1%$37/sqft |
Source: Public Record Report a problem | ||
| 4/13/2004 | Sold | $84,099$40/sqft |
Source: Public Record Report a problem | ||
Public tax history
| Year | Property taxes | Tax assessment |
|---|---|---|
| 2025 | $3,899 +2.5% | $364,400 +2.3% |
| 2024 | $3,804 +5.3% | $356,100 -5.3% |
| 2023 | $3,612 +1.6% | $376,200 +1.3% |
| 2022 | $3,553 +5.2% | $371,200 +17.8% |
| 2021 | $3,378 +27.2% | $315,200 +27.6% |
| 2020 | $2,655 | $246,950 +9.5% |
| 2019 | $2,655 | $225,550 +12.7% |
| 2018 | $2,655 -6.4% | $200,200 +12.2% |
| 2017 | $2,836 +14% | $178,500 +5.9% |
| 2016 | $2,487 +8.5% | $168,600 +7.7% |
| 2015 | $2,293 | $156,600 -4.3% |
| 2014 | $2,293 | $163,700 |
| 2013 | $2,293 +5.6% | -- |
| 2011 | $2,171 -1.6% | -- |
| 2010 | $2,207 | -- |
| 2009 | $2,207 +2.5% | -- |
| 2008 | $2,153 | -- |
| 2007 | $2,153 +32.2% | $166,400 |
| 2005 | $1,629 -0.5% | -- |
| 2004 | $1,637 -9.5% | -- |
| 2003 | $1,808 +11.5% | -- |
| 2002 | $1,622 +28.2% | -- |
| 2001 | $1,265 -7.8% | $80,500 |
| 1999 | $1,372 | $80,500 |
Find assessor info on the county website
Monthly payment
Est. payment
Payment breakdown
Explore the cost of this home by adjusting the details. Changes won't be saved.Climate risks
Neighborhood: 99216
Nearby schools
Schools provided by the listing agent
- Elementary: McDonald Elemen
- Middle: Bowdish Middle
- High: University
- District: Spokane Valley
Source: SMLS as distributed by MLS GRID. This data may not be complete. We recommend contacting the local school district to confirm school assignments for this home.
Similar homes
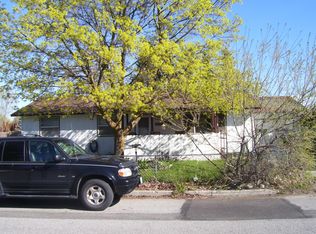
- $429,9004 bd2 ba2.4k sqft1225 S Woodlawn Rd, Spokane, WA 99216For Sale
 MLS ID #202622510, Jodi Wells, eXp Realty, LLC. SMLS as distributed by MLS GRID
 - $369,5004 bd2 ba1.7k sqft12505 E 31st Ave, Spokane, WA 99216For Sale
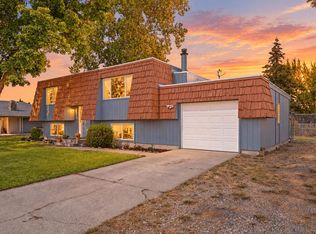 MLS ID #202624184, Marcy Martin, M. Martin & CO, LLC. SMLS as distributed by MLS GRID
 - $469,9004 bd2 ba1.9k sqft13121 E 29th Ave, Spokane, WA 99216For Sale
 MLS ID #202625239, Jeff Moreland, REAL Broker LLC. SMLS as distributed by MLS GRID
 - $395,0004 bd2 ba1.9k sqft11820 E Mission Ave, Spokane, WA 99206For Sale
 MLS ID #202623691, Rebecah Jenkins, Kelly Right Real Estate of Spokane. SMLS as distributed by MLS GRID
