A new roof in 2024 takes the biggest question off the table. From there, this 1972 split entry in the heart of Central Valley School District on a corner lot delivers. The recently updated main level opens into a connected kitchen, dining, and living space, with an enlarged primary suite and a brand-new full bath just down the hall. Downstairs, the daylight lower level brings a second living area anchored by a fireplace, a new 3/4 bath, and a flexible bonus room ready to serve as a home office, craft room, gym, or 4th bedroom. Out back, a large covered deck overlooks the yard and sets up for long summer evenings and weekend barbecues. The detached 2-plus car garage adds real workspace for projects, tools, and storage. Close to Spokane Valley shopping and dining with quick access to I-90, on a street that still feels like a neighborhood.
Active
$399,000
1304 S Progress Rd, Veradale, WA 99037
3beds
2baths
1,908sqft
Single Family Residence
Built in 1972
0.28 Acres Lot
$393,700 Zestimate®
$209/sqft
$-- HOA
What's special
Recently updated main levelEnlarged primary suiteDaylight lower levelCorner lot
- 10 days
- 581
- 54
Likely to sell faster than
Zillow last checked:
Listing updated:
Listed by:
Hailey Austin 509-818-4881,
eXp Realty, LLC,
Trevor Austin 509-491-2239,
eXp Realty, LLC
Source: SMLS as distributed by MLS GRID,MLS#: 202624031
Facts & features
Interior
Bedrooms & bathrooms
- Bedrooms: 3
- Bathrooms: 2
Basement
- Level: Basement
First floor
- Level: First
- Area: 954 Square Feet
Heating
- Electric, Baseboard
Cooling
- Window Unit(s)
Appliances
- Included: Free-Standing Range, Dishwasher, Refrigerator, Microwave
- Laundry: In Basement
Features
- Windows: Aluminum Frames
- Basement: Partial,Finished,RI Bdrm,RI Bath,Daylight,Rec/Family Area
- Number of fireplaces: 1
- Fireplace features: Wood Burning
Interior area
- Total structure area: 1,908
- Total interior livable area: 1,908 sqft
Video & virtual tour
Property
Parking
- Total spaces: 2
- Parking features: Detached, RV Access/Parking, Workshop in Garage, Garage Door Opener, Off Site, Oversized
- Garage spaces: 2
Features
- Stories: 2
- Fencing: Fenced Yard,Fenced
- Has view: Yes
- View description: Territorial
Lot
- Size: 0.28 Acres
- Features: Sprinkler - Automatic, Level, Corner Lot, Oversized Lot
Details
- Parcel number: 45234.2204
Construction
Type & style
- Home type: SingleFamily
- Architectural style: Traditional
- Property subtype: Single Family Residence
Materials
- Wood Siding
- Roof: Composition
Condition
- New construction: No
- Year built: 1972
Community & HOA
HOA
- Has HOA: No
Location
- Region: Veradale
Financial & listing details
- Price per square foot: $209/sqft
- Tax assessed value: $358,700
- Annual tax amount: $3,839
- Date on market: 9/10/2026
- Listing terms: FHA,VA Loan,Conventional,Cash
- Road surface type: Paved
Estimated market value
$393,700
$374,000 - $413,000
$1,848/mo
Price history
| Date | Event | Price |
|---|---|---|
| 9/10/2026 | Listed for sale | $399,000+30.8%$209/sqft |
Source:  SMLS as distributed by MLS GRID #202624031 Report a problem SMLS as distributed by MLS GRID #202624031 Report a problem | ||
| 4/7/2023 | Sold | $305,000+10.9%$160/sqft |
Source: SMLS as distributed by MLS GRID #202311968 Report a problem | ||
| 3/6/2023 | Pending sale | $275,000$144/sqft |
Source: SMLS as distributed by MLS GRID #202311968 Report a problem | ||
| 3/2/2023 | Listed for sale | $275,000$144/sqft |
Source: SMLS as distributed by MLS GRID #202311968 Report a problem | ||
Public tax history
| Year | Property taxes | Tax assessment |
|---|---|---|
| 2025 | $3,839 -0.2% | $358,700 -0.5% |
| 2024 | $3,849 +18.1% | $360,400 +6.5% |
| 2023 | $3,258 +7.4% | $338,400 +7.3% |
| 2022 | $3,032 +6.5% | $315,400 +20.9% |
| 2021 | $2,846 +12.7% | $260,900 +27.4% |
| 2020 | $2,525 +17% | $204,800 +12.2% |
| 2019 | $2,158 | $182,600 +20.3% |
| 2018 | $2,158 -0.1% | $151,800 +3.3% |
| 2017 | $2,161 +5.2% | $146,900 +6.3% |
| 2016 | $2,054 +0.9% | $138,200 -0.4% |
| 2015 | $2,036 | $138,700 -3.2% |
| 2014 | $2,036 | $143,300 |
| 2013 | $2,036 -5.2% | -- |
| 2011 | $2,147 +9.8% | -- |
| 2010 | $1,955 | -- |
| 2009 | $1,955 +0.8% | -- |
| 2008 | $1,939 | -- |
| 2007 | $1,939 +22.8% | $156,900 |
| 2005 | $1,580 -0.5% | -- |
| 2004 | $1,589 +15.9% | -- |
| 2003 | $1,370 | -- |
| 2002 | $1,370 +0.8% | -- |
| 2001 | $1,359 -7.8% | $86,500 |
| 1999 | $1,474 | $86,500 |
Find assessor info on the county website
Monthly payment
Est. payment
Payment breakdown
Explore the cost of this home by adjusting the details. Changes won't be saved.Climate risks
Neighborhood: 99037
Nearby schools
Schools provided by the listing agent
- Elementary: Evergreen
- Middle: Adams
- High: Central Valley
- District: Central Valley
Source: SMLS as distributed by MLS GRID. This data may not be complete. We recommend contacting the local school district to confirm school assignments for this home.
Similar homes
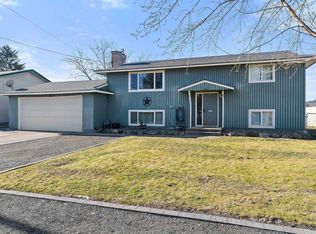
- $405,0003 bd2 ba2.3k sqft12703 E 8th Ave, Spokane Valley, WA 99216For Sale
 MLS ID #202624508, Jolene Barrington, eXp Realty, LLC. SMLS as distributed by MLS GRID
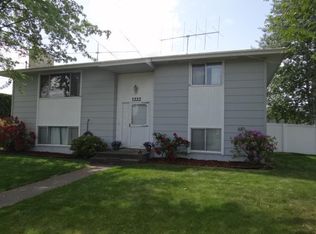
 - $385,0003 bd2 ba1.5k sqft11822 E 6th Ave, Spokane, WA 99206For Sale
 MLS ID #202624569, Emiley Rios, eXp Realty, LLC. SMLS as distributed by MLS GRID
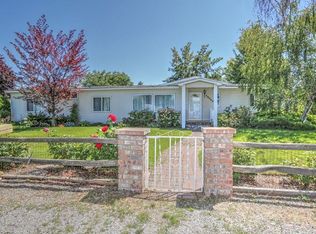
 - $400,0004 bd2 ba2.1k sqft13525 E 6th Ave, Spokane, WA 99216For Sale
 MLS ID #202619614, Russ Barton, Windermere Valley. SMLS as distributed by MLS GRID
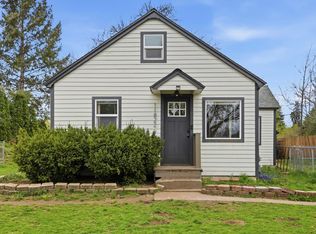
 - $407,0003 bd2 ba2.1k sqft10309 E Broadway Ave, Spokane, WA 99206For Sale
 MLS ID #202624187, Noah Ullah, Epique Realty. SMLS as distributed by MLS GRID
