Space, updates, and flexibility come together in this refreshed 4-bedroom, 3-bathroom Spokane Valley home offering over 1,900 square feet of living space. The updated interior features modern finishes and a welcoming layout designed for everyday living. The fully finished basement adds valuable living space, including a spacious primary suite with a private en-suite bathroom—providing flexibility for guests, extended living arrangements, or a private retreat. Important improvements include new windows, updated flooring, and a recently replaced roof. Step outside to a generously sized, fully fenced backyard with an underground sprinkler system and room to entertain, garden, play, or simply unwind. Conveniently located in Spokane Valley near shopping, dining, and everyday amenities. An appealing combination of updated features, functional space, and outdoor enjoyment makes this home worth a closer look. Some rooms virtually staged.
Active
Listed by: Real Broker LLC • Mark Hein • 509-309-5080
$419,000
2723 N Coleman Road, Spokane Valley, WA 99212
4beds
1,904sqft
Single Family Residence
Built in 1954
8,982 Square Feet Lot
$454,000 Zestimate®
$220/sqft
$-- HOA
What's special
Fully finished basementUpdated flooringNew windowsUnderground sprinkler systemUpdated interior featuresRecently replaced roof
- --
- on Zillow
- 85
- views
- 5
- saves
Zillow last checked:
Listing updated:
Listed by:
Mark Hein 509-309-5080 mark@navigatehome.net,
Real Broker LLC
Source: NWMLS as distributed by MLS GRID,MLS#: 2600368
Facts & features
Interior
Bedrooms & bathrooms
- Bedrooms: 4
- Bathrooms: 3
- Full bathrooms: 2
- 3/4 bathrooms: 1
- Main level bathrooms: 1
- Main level bedrooms: 2
Primary bedroom
- Level: Lower
Bedroom
- Level: Main
Bedroom
- Level: Main
Bedroom
- Level: Lower
Bathroom full
- Level: Main
Bathroom full
- Level: Lower
Bathroom three quarter
- Level: Lower
Dining room
- Level: Main
Entry hall
- Level: Main
Family room
- Level: Lower
Kitchen with eating space
- Level: Main
Living room
- Level: Main
Utility room
- Level: Lower
Heating
- Forced Air, Electric, Natural Gas
Cooling
- Has cooling: Yes
Appliances
- Included: Dishwasher, Refrigerator, Stove(s)/Range(s), Dishwasher(s), Refrigerator(s)
Features
- Bath Off Primary, Dining Room
- Basement: Finished
- Has fireplace: No
Interior area
- Total structure area: 1,904
- Total interior livable area: 1,904 sqft
Video & virtual tour
Property
Parking
- Total spaces: 6
- Parking features: Driveway, Attached Garage, Off Street
- Has attached garage: Yes
- Covered spaces: 6
Features
- Levels: Two
- Stories: 2
- Entry location: Main
- Patio & porch: Bath Off Primary, Dining Room, Sprinkler System
- Has view: Yes
- View description: Territorial
Lot
- Size: 8,982 Square Feet
- Features: Curbs, Paved, Deck, Fenced-Fully, Gas Available, Patio
- Topography: Level
Details
- Parcel number: 35121.3304
- Special conditions: Standard
Construction
Type & style
- Home type: SingleFamily
- Architectural style: 2 Story
- Property subtype: Single Family Residence
Materials
- Metal/Vinyl
- Roof: Composition
Condition
- Year built: 1954
- Major remodel year: 2025
Utilities & green energy
- Electric: Company: Avista
- Sewer: Available, Sewer Connected, Company: Spokane County
- Water: Public, Company: Spokane County
Community & HOA
Community
- Subdivision: Spokane Valley
Location
- Region: Spokane Valley
Financial & listing details
- Price per square foot: $220/sqft
- Tax assessed value: $314,500
- Annual tax amount: $4,047
- Date on market: 11/4/2026
- Listing terms: Conventional,FHA,VA Loan
- Inclusions: Dishwasher(s), Refrigerator(s), Stove(s)/Range(s)
Estimated market value
$454,000
$431,000 - $477,000
$2,436/mo
Price history
| Date | Event | Price |
|---|---|---|
| 11/4/2026 | Listed for sale | $419,000-3.7%$220/sqft |
Source:  SMLS as distributed by MLS GRID #202626628 Report a problem | ||
| 10/1/2026 | Listing removed | $435,000$228/sqft |
Source: SMLS as distributed by MLS GRID #202619062 Report a problem | ||
| 8/5/2026 | Price change | $435,000-3.3%$228/sqft |
Source: SMLS as distributed by MLS GRID #202619062 Report a problem | ||
| 6/27/2026 | Price change | $450,000-2.2%$236/sqft |
Source: SMLS as distributed by MLS GRID #202619062 Report a problem | ||
| 6/11/2026 | Listed for sale | $460,000+53.3%$242/sqft |
Source: SMLS as distributed by MLS GRID #202619062 Report a problem | ||
| 6/21/2024 | Sold | $300,000$158/sqft |
Source: SMLS as distributed by MLS GRID #202410451 Report a problem | ||
| 5/4/2024 | Pending sale | $300,000$158/sqft |
Source: SMLS as distributed by MLS GRID #202410451 Report a problem | ||
| 4/5/2024 | Price change | $300,000+9.1%$158/sqft |
Source: SMLS as distributed by MLS GRID #202410451 Report a problem | ||
| 3/11/2024 | Pending sale | $275,000$144/sqft |
Source: SMLS as distributed by MLS GRID #202410451 Report a problem | ||
| 3/8/2024 | Price change | $275,000+37.5%$144/sqft |
Source: SMLS as distributed by MLS GRID #202410451 Report a problem | ||
| 1/20/2024 | Pending sale | $200,000$105/sqft |
Source: SMLS as distributed by MLS GRID #202410451 Report a problem | ||
| 1/13/2024 | Price change | $200,000-33.3%$105/sqft |
Source: SMLS as distributed by MLS GRID #202410451 Report a problem | ||
| 1/6/2024 | Listed for sale | $300,000+25%$158/sqft |
Source: SMLS as distributed by MLS GRID #202410451 Report a problem | ||
| 7/23/2019 | Sold | $240,000+0%$126/sqft |
Source: SMLS as distributed by MLS GRID #201913617 Report a problem | ||
| 5/24/2019 | Pending sale | $239,900$126/sqft |
Source: Keller Williams Realty Spokane #201913617 Report a problem | ||
| 5/10/2019 | Price change | $239,900-2%$126/sqft |
Source: Keller Williams Realty Spokane #201913617 Report a problem | ||
| 4/17/2019 | Price change | $244,900-1.6%$129/sqft |
Source: Keller Williams Realty Spokane #201913617 Report a problem | ||
| 4/4/2019 | Listed for sale | $249,000+60.6%$131/sqft |
Source: Keller Williams Spokane - Main #201913617 Report a problem | ||
| 7/24/2008 | Sold | $155,000$81/sqft |
Source: SMLS as distributed by MLS GRID #28019230 Report a problem | ||
Public tax history
| Year | Property taxes | Tax assessment |
|---|---|---|
| 2025 | $3,685 -8.9% | $314,500 -9.2% |
| 2024 | $4,047 -6.2% | $346,200 -8.1% |
| 2023 | $4,313 +4.5% | $376,900 +2.7% |
| 2022 | $4,128 +19% | $366,900 +33.5% |
| 2021 | $3,470 +19.8% | $274,800 +61.8% |
| 2020 | $2,896 +25.6% | $169,800 +19.3% |
| 2019 | $2,305 | $142,300 +5.4% |
| 2018 | $2,305 -10.7% | $135,000 +18.9% |
| 2017 | $2,581 +17.9% | $113,500 +9.8% |
| 2016 | $2,189 +14.9% | $103,380 +13.6% |
| 2015 | $1,905 | $90,980 +2.4% |
| 2014 | $1,905 | $88,850 |
| 2013 | $1,905 -22.1% | -- |
| 2011 | $2,446 -5.1% | -- |
| 2010 | $2,577 | -- |
| 2009 | $2,577 +534.7% | -- |
| 2008 | $406 | -- |
| 2007 | $406 | $3,500 |
Find assessor info on the county website
Monthly payment
Est. payment
Payment breakdown
Explore the cost of this home by adjusting the details. Changes won't be saved.Climate risks
Neighborhood: 99212
Nearby schools
Schools provided by the listing agent
- Elementary: Orchard Center Elem
- Middle: Centennial Mid
- High: West Vly High
Source: NWMLS as distributed by MLS GRID. This data may not be complete. We recommend contacting the local school district to confirm school assignments for this home.


Similar homes
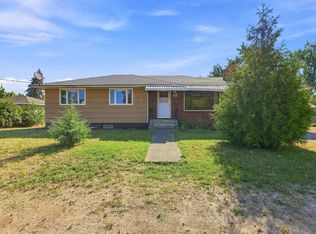
- $514,0004 bd2 ba2.2k sqft6404 E 17th Ave, Spokane Valley, WA 99212For Sale
 MLS ID #202626608, Joni Hay, Keller Williams Spokane - Main. SMLS as distributed by MLS GRID
- $365,0004 bd2 ba1.7k sqft4128 E Cleveland Ave, Spokane, WA 99217For Sale
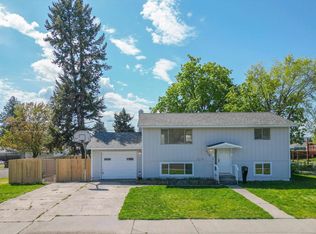 MLS ID #202626569, Jill Plumb, Kelly Right Real Estate of Spokane. SMLS as distributed by MLS GRID
- $425,0004 bd3 ba2.2k sqft11905 E Fairview Ave, Spokane, WA 99206For Sale
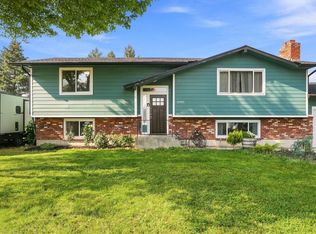 MLS ID #202622394, Richard Prasser, Keller Williams Spokane - Main. SMLS as distributed by MLS GRID
- $450,0004 bd2 ba2.3k sqft4705 N Mayhew Rd, Spokane, WA 99216For Sale
 MLS ID #202626038, Cindy Carrigan, REAL Broker LLC. SMLS as distributed by MLS GRID
