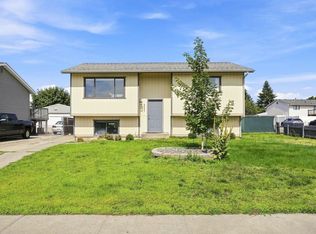
Move-in ready and tucked away on a cul-de-sac near the golf course, this inviting 3-bedroom, 2-bath California split offers a distinctive, open-concept layout. The vaulted entry living room leads to the upper level, where the open kitchen and dining area, two bedrooms, and a full bath create a comfortable central living space. Downstairs, a spacious bedroom suite with its own full bath offers privacy, while the adjacent laundry/bonus room provides added flexibility. Following a significant remodel, the entire top floor was replaced, and the wiring and electrical systems were updated. Central air conditioning and heating, high-efficiency windows throughout, new appliances, a new sliding glass door, and a new roof add comfort and convenience. Outside, flower beds and mature trees enhance the front yard’s curb appeal. The large, grassy backyard includes a gardening area, a deck with territorial views, a storage shed, and recently raised sprinkler heads—an inviting setting for gardening, play, or relaxation.
Active
$355,000
3610 N Ferrall St, Spokane, WA 99217
3beds
2baths
1,656sqft
Single Family Residence
Built in 1982
7,841 Square Feet Lot
$350,500 Zestimate®
$214/sqft
$-- HOA
What's special
Large grassy backyardGardening areaHigh-efficiency windows throughoutNew sliding glass doorDistinctive open-concept layoutNew appliancesDeck with territorial views
- 6 days
- 143
- 17
Likely to sell faster than
Zillow last checked:
Listing updated:
Listed by:
Brad Hill Main:(208)660-0252,
John L Scott, Spokane Valley
Source: SMLS as distributed by MLS GRID,MLS#: 202625732
Facts & features
Interior
Bedrooms & bathrooms
- Bedrooms: 3
- Bathrooms: 2
Basement
- Level: Basement
Other
- Level: Second
Heating
- Forced Air, Hot Water
Cooling
- Central Air
Appliances
- Included: Range, Free-Standing Range, Dishwasher, Refrigerator, Disposal, Microwave, Washer, Dryer
Features
- Basement: Full
- Has fireplace: No
Interior area
- Total structure area: 1,656
- Total interior livable area: 1,656 sqft
Video & virtual tour
Property
Parking
- Parking features: Open
Features
- Fencing: Fenced Yard
- Has view: Yes
- View description: City
Lot
- Size: 7,841 Square Feet
- Features: Sprinkler - Automatic, Cul-De-Sac, Oversized Lot
Details
- Parcel number: 35033.6126
Construction
Type & style
- Home type: SingleFamily
- Property subtype: Single Family Residence
Materials
- Vinyl Siding
- Roof: Composition
Condition
- New construction: No
- Year built: 1982
Community & HOA
Location
- Region: Spokane
Financial & listing details
- Price per square foot: $214/sqft
- Tax assessed value: $299,700
- Annual tax amount: $3,069
- Date on market: 10/14/2026
- Listing terms: FHA,VA Loan,Conventional,Cash
Estimated market value
$350,500
$333,000 - $368,000
$2,186/mo
Price history
| Date | Event | Price |
|---|---|---|
| 10/14/2026 | Listed for sale | $355,000$214/sqft |
Source:  SMLS as distributed by MLS GRID #202625732 Report a problem | ||
| 10/14/2026 | Listing removed | $355,000$214/sqft |
Source: SMLS as distributed by MLS GRID #202624389 Report a problem | ||
| 9/17/2026 | Listed for sale | $355,000+364.7%$214/sqft |
Source: SMLS as distributed by MLS GRID #202624389 Report a problem | ||
| 12/6/1996 | Sold | $76,387$46/sqft |
Source: Public Record Report a problem | ||
Public tax history
| Year | Property taxes | Tax assessment |
|---|---|---|
| 2025 | $3,069 +3.8% | $299,700 +0.6% |
| 2024 | $2,958 -0.8% | $297,800 -3.1% |
| 2023 | $2,981 -0.3% | $307,400 +0.7% |
| 2022 | $2,990 +29% | $305,400 +36.8% |
| 2021 | $2,317 +7.1% | $223,200 +27.6% |
| 2020 | $2,164 +19.8% | $174,900 +15.9% |
| 2019 | $1,807 | $150,900 +9% |
| 2018 | $1,807 -6.4% | $138,500 +22.7% |
| 2017 | $1,929 +24.8% | $112,900 +4.9% |
| 2016 | $1,546 +7.6% | $107,600 +7.2% |
| 2015 | $1,436 | $100,400 |
| 2014 | $1,436 | $100,400 |
| 2013 | $1,436 -1.7% | -- |
| 2011 | $1,461 -7.5% | -- |
| 2010 | $1,580 | -- |
| 2009 | $1,580 +24.4% | -- |
| 2008 | $1,270 | -- |
| 2007 | $1,270 -77.2% | $114,000 |
| 2005 | $5,575 +418.1% | -- |
| 2004 | $1,076 +3.5% | -- |
| 2003 | $1,040 | -- |
| 2002 | $1,040 0% | -- |
| 2001 | $1,040 -4.7% | $70,500 +0.1% |
| 1999 | $1,092 | $70,400 |
Find assessor info on the county website
Monthly payment
Est. payment
Payment breakdown
Explore the cost of this home by adjusting the details. Changes won't be saved.Climate risks
Neighborhood: Hillyard
Nearby schools
Schools provided by the listing agent
- Elementary: Cooper
- Middle: Shaw
- High: Rogers
- District: Spokane Dist 81
Source: SMLS as distributed by MLS GRID. This data may not be complete. We recommend contacting the local school district to confirm school assignments for this home.

Similar homes
- $340,0003 bd2 ba1.8k sqft3227 E Garnet Ave, Spokane, WA 99217For Sale
 MLS ID #202624210, Justin Knittel, R.H. Cooke & Associates. SMLS as distributed by MLS GRID
- $344,0003 bd2 ba2k sqft2028 E Mission Ave, Spokane, WA 99202For Sale
 MLS ID #202625799, Joni Hay, Keller Williams Spokane - Main. SMLS as distributed by MLS GRID
- $315,0003 bd2 ba2k sqft718 E Dalke Ave, Spokane, WA 99208For Sale
 MLS ID #202625831, Erik Dordal, Windermere City Group. SMLS as distributed by MLS GRID
- $305,0002 bd2 ba996 sqft3417 E Bridgeport Ave, Spokane, WA 99217For Sale
 MLS ID #202620699, Phil Neumann, eXp Realty, LLC Branch. SMLS as distributed by MLS GRID
