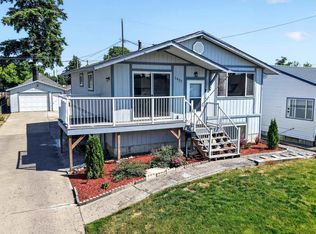
Welcome to 3227 E Garnet Ave! This spacious 3-bedroom, 2-bath home offers 1,824 sq. ft. with a bright, open layout and plenty of room to spread out. The open-concept kitchen features a large peninsula, tiled backsplash, white cabinetry, and stainless steel appliances, flowing seamlessly into the dining and living areas for easy everyday living and entertaining. Step outside onto the expansive Trex deck overlooking the spacious backyard—an ideal setup for summer barbecues, entertaining, or simply relaxing outdoors. A sprinkler system makes maintaining the yard easy. With generous bedrooms, multiple living spaces, and great indoor-outdoor functionality, this home offers the space and versatility you’ve been looking for.
Active
Price cut: $9.9K (10/13)
$340,000
3227 E Garnet Ave, Spokane, WA 99217
3beds
2baths
1,824sqft
Single Family Residence
Built in 1982
6,098 Square Feet Lot
$-- Zestimate®
$186/sqft
$-- HOA
What's special
Open-concept kitchenLarge peninsulaSprinkler systemOverlooking the spacious backyardTiled backsplashGenerous bedroomsWhite cabinetry
- 39 days
- 273
- 21
Zillow last checked:
Listing updated:
Listed by:
Justin Knittel 509-991-0507,
R.H. Cooke & Associates
Source: SMLS as distributed by MLS GRID,MLS#: 202624210
Facts & features
Interior
Bedrooms & bathrooms
- Bedrooms: 3
- Bathrooms: 2
Basement
- Level: Basement
First floor
- Level: First
Heating
- Forced Air
Cooling
- Central Air
Appliances
- Included: Free-Standing Range, Refrigerator, Microwave, Washer, Dryer
- Laundry: In Basement
Features
- Basement: Full,Finished,Rec/Family Area,Walk-Out Access
- Has fireplace: No
Interior area
- Total structure area: 1,824
- Total interior livable area: 1,824 sqft
Property
Parking
- Parking features: None
Features
- Fencing: Fenced Yard
Lot
- Size: 6,098 Square Feet
- Features: Sprinkler - Automatic
Details
- Parcel number: 35033.3208
Construction
Type & style
- Home type: SingleFamily
- Architectural style: Other
- Property subtype: Single Family Residence
Materials
- Masonite, Siding
- Roof: Composition
Condition
- New construction: No
- Year built: 1982
Community & HOA
HOA
- Has HOA: No
Location
- Region: Spokane
Financial & listing details
- Price per square foot: $186/sqft
- Tax assessed value: $320,800
- Annual tax amount: $3,283
- Date on market: 9/13/2026
- Listing terms: FHA,VA Loan,Conventional,Cash
- Road surface type: Paved
Estimated market value
Not available
Estimated sales range
Not available
Not available
Price history
| Date | Event | Price |
|---|---|---|
| 10/13/2026 | Price change | $340,000-2.8%$186/sqft |
Source:  SMLS as distributed by MLS GRID #202624210 Report a problem | ||
| 10/7/2026 | Price change | $349,900-2.8%$192/sqft |
Source: SMLS as distributed by MLS GRID #202624210 Report a problem | ||
| 9/22/2026 | Price change | $359,900-2.7%$197/sqft |
Source: SMLS as distributed by MLS GRID #202624210 Report a problem | ||
| 9/13/2026 | Listed for sale | $369,900+2.8%$203/sqft |
Source: SMLS as distributed by MLS GRID #202624210 Report a problem | ||
| 10/8/2024 | Sold | $359,950$197/sqft |
Source: SMLS as distributed by MLS GRID #202422676 Report a problem | ||
| 9/17/2024 | Pending sale | $359,950$197/sqft |
Source: SMLS as distributed by MLS GRID #202422676 Report a problem | ||
| 9/10/2024 | Listed for sale | $359,950+7.4%$197/sqft |
Source: SMLS as distributed by MLS GRID #202422676 Report a problem | ||
| 3/29/2023 | Sold | $335,000-1.2%$184/sqft |
Source: SMLS as distributed by MLS GRID #202311197 Report a problem | ||
| 2/20/2023 | Pending sale | $339,000$186/sqft |
Source: SMLS as distributed by MLS GRID #202311197 Report a problem | ||
| 2/6/2023 | Listed for sale | $339,000+209.6%$186/sqft |
Source: SMLS as distributed by MLS GRID #202311197 Report a problem | ||
| 1/25/2013 | Sold | $109,500$60/sqft |
Source: SMLS as distributed by MLS GRID #201223635 Report a problem | ||
| 1/19/2013 | Pending sale | $109,500$60/sqft |
Source: CENTURY 21 Beutler & Associates #201223635 Report a problem | ||
| 10/12/2012 | Listed for sale | $109,500$60/sqft |
Source: Century 21 Beutler & Associates #201223635 Report a problem | ||
Public tax history
| Year | Property taxes | Tax assessment |
|---|---|---|
| 2025 | $3,283 +8% | $320,800 +4.8% |
| 2024 | $3,040 -0.8% | $306,100 -3.2% |
| 2023 | $3,065 +12.6% | $316,100 +13.7% |
| 2022 | $2,721 +27.5% | $277,900 +35.4% |
| 2021 | $2,134 +10.6% | $205,200 +31.7% |
| 2020 | $1,929 +16.4% | $155,800 +12.6% |
| 2019 | $1,657 | $138,400 +8.8% |
| 2018 | $1,657 -6.5% | $127,200 +9.8% |
| 2017 | $1,772 +11.8% | $115,800 +4.5% |
| 2016 | $1,585 +7.2% | $110,800 +7.2% |
| 2015 | $1,479 | $103,400 +4.4% |
| 2014 | $1,479 | $99,000 |
| 2013 | $1,479 +1118.1% | -- |
| 2011 | $121 +12.6% | -- |
| 2010 | $108 | -- |
| 2009 | $108 -0.8% | -- |
| 2008 | $109 | -- |
| 2007 | $109 -86.7% | $16,700 |
| 2005 | $815 +41.3% | -- |
| 2004 | $576 +0.7% | -- |
| 2003 | $573 | -- |
| 2002 | $573 -0.1% | -- |
| 2001 | $573 -8.9% | $70,400 +1.6% |
| 1999 | $629 | $69,300 |
Find assessor info on the county website
Monthly payment
Est. payment
Payment breakdown
Explore the cost of this home by adjusting the details. Changes won't be saved.Climate risks
Neighborhood: Hillyard
Nearby schools
Schools provided by the listing agent
- Elementary: Cooper
- Middle: Shaw
- High: Rogers
- District: Spokane Dist 81
Source: SMLS as distributed by MLS GRID. This data may not be complete. We recommend contacting the local school district to confirm school assignments for this home.


Similar homes
- $355,0003 bd2 ba1.6k sqft3610 N Ferrall St, Spokane, WA 99217For Sale
 MLS ID #202625732, Brad Hill, John L Scott, Spokane Valley. SMLS as distributed by MLS GRID
- $305,0002 bd2 ba996 sqft3417 E Bridgeport Ave, Spokane, WA 99217For Sale
 MLS ID #202620699, Phil Neumann, eXp Realty, LLC Branch. SMLS as distributed by MLS GRID
- $344,0003 bd2 ba2k sqft2028 E Mission Ave, Spokane, WA 99202For Sale
 MLS ID #202625799, Joni Hay, Keller Williams Spokane - Main. SMLS as distributed by MLS GRID
- $339,9994 bd2 ba1.8k sqft1927 E Hoffman Ave, Spokane, WA 99207For Sale
 MLS ID #202621711, Mark Hensley, John L Scott, Inc.. SMLS as distributed by MLS GRID
