Charming 1952 rancher on Spokane’s South Hill with comfortable living space inside and out! The 1,152-square-foot main floor features three bedrooms and a bathroom with a walk-in shower. A large picture window fills the welcoming living room with natural light, while a brick fireplace adds character. LVP flooring continues into the dining area and kitchen, where a peninsula provides prep space and casual seating. The basement is where this home’s opportunity really shines. Great ceiling height, an existing bedroom with a non-egress window, a second living area, laundry and abundant storage provide exciting potential to expand the living space. Outside, enjoy a fenced backyard with a deck, patio, garden space, storage shed and magnolia tree. Updates include a 2015 roof, 2017 furnace, central A/C and water heater installed in 2020, electrical improvements, and fresh main-floor paint. Conveniently located near Lincoln Heights shopping, Trader Joe’s, area parks and the South Perry District.
Active
$349,000
3903 E 24th Ave, Spokane, WA 99223
4beds
1baths
2,304sqft
Single Family Residence
Built in 1952
6,500 Square Feet Lot
$345,800 Zestimate®
$151/sqft
$-- HOA
What's special
Garden spaceBrick fireplace adds characterMagnolia treeFenced backyardThree bedroomsAbundant storageStorage shed
- 34 days
- 569
- 77
Zillow last checked:
Listing updated:
Listed by:
Desiree Renshaw 208-447-8140,
eXp Realty, LLC
Source: SMLS as distributed by MLS GRID,MLS#: 202624243
Facts & features
Interior
Bedrooms & bathrooms
- Bedrooms: 4
- Bathrooms: 1
Basement
- Level: Basement
First floor
- Level: First
- Area: 1152 Square Feet
Heating
- Forced Air
Cooling
- Central Air
Appliances
- Included: Free-Standing Range, Dishwasher, Refrigerator, Disposal, Microwave, Washer, Dryer
- Laundry: In Basement
Features
- Windows: Vinyl Frames
- Basement: Full,Partially Finished,Rec/Family Area
- Number of fireplaces: 2
- Fireplace features: Insert
Interior area
- Total structure area: 2,304
- Total interior livable area: 2,304 sqft
Property
Parking
- Total spaces: 1
- Parking features: Attached, Garage Door Opener
- Garage spaces: 1
Features
- Levels: One
- Stories: 1
- Fencing: Fenced Yard
Lot
- Size: 6,500 Square Feet
- Features: Level, Near Public Transit
Details
- Parcel number: 35274.2223
Construction
Type & style
- Home type: SingleFamily
- Architectural style: Ranch
- Property subtype: Single Family Residence
Materials
- Vinyl Siding
- Roof: Composition
Condition
- New construction: No
- Year built: 1952
Community & HOA
HOA
- Has HOA: No
Location
- Region: Spokane
Financial & listing details
- Price per square foot: $151/sqft
- Tax assessed value: $335,300
- Annual tax amount: $3,430
- Date on market: 9/14/2026
- Listing terms: Conventional,Cash
- Road surface type: Paved
Estimated market value
$345,800
$329,000 - $363,000
$1,952/mo
Price history
| Date | Event | Price |
|---|---|---|
| 9/14/2026 | Listed for sale | $349,000+140.9%$151/sqft |
Source:  SMLS as distributed by MLS GRID #202624243 Report a problem | ||
| 7/21/2005 | Sold | $144,900$63/sqft |
Source: SMLS as distributed by MLS GRID #25019140 Report a problem | ||
Public tax history
| Year | Property taxes | Tax assessment |
|---|---|---|
| 2025 | $3,430 +1.1% | $335,300 -1.9% |
| 2024 | $3,392 +2.6% | $341,700 +0.2% |
| 2023 | $3,306 +5% | $341,000 +6% |
| 2022 | $3,149 +11.1% | $321,700 +25.7% |
| 2021 | $2,834 +7% | $255,900 +19.4% |
| 2020 | $2,649 +19.8% | $214,380 +15.9% |
| 2019 | $2,212 | $184,900 +13.1% |
| 2018 | $2,212 -2.8% | $163,500 +11.5% |
| 2017 | $2,276 +13.5% | $146,700 +7% |
| 2016 | $2,006 -1.6% | $137,100 -3.9% |
| 2015 | $2,038 | $142,700 |
| 2014 | $2,038 | $142,700 |
| 2013 | $2,038 +3.1% | -- |
| 2011 | $1,977 +16.9% | -- |
| 2010 | $1,692 | -- |
| 2009 | $1,692 -1.4% | -- |
| 2008 | $1,715 | -- |
| 2007 | $1,715 +18% | $154,100 |
| 2005 | $1,454 +3.5% | -- |
| 2004 | $1,404 +19.5% | -- |
| 2003 | $1,175 | -- |
| 2002 | $1,175 -0.2% | -- |
| 2001 | $1,177 -4.9% | $79,800 |
| 1999 | $1,237 | $79,800 |
Find assessor info on the county website
Monthly payment
Est. payment
Payment breakdown
Explore the cost of this home by adjusting the details. Changes won't be saved.Climate risks
Neighborhood: Lincoln Heights
Nearby schools
Schools provided by the listing agent
- Elementary: Lincoln Heights
- Middle: Chase
- High: Ferris
- District: Spokane Dist 81
Source: SMLS as distributed by MLS GRID. This data may not be complete. We recommend contacting the local school district to confirm school assignments for this home.
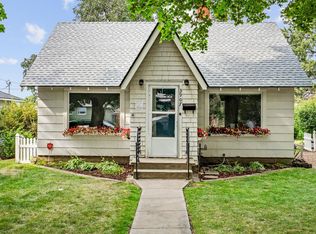

Similar homes
- $324,5003 bd1 ba1.6k sqft2034 S Freya St, Spokane, WA 99223For Sale
 MLS ID #202624380, Kylie Richard, Keller Williams Spokane - Main. SMLS as distributed by MLS GRID
- $450,0003 bd2 ba2.6k sqft3908 E 22nd Ave, Spokane, WA 99223For Sale
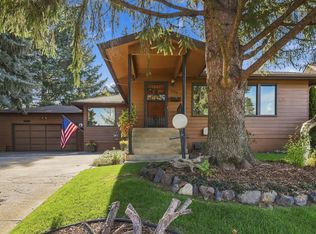 MLS ID #202625424, Jeff Thomas, Amplify Real Estate Services. SMLS as distributed by MLS GRID
- $409,9883 bd1 ba1.4k sqft4024 E 22nd Ave, Spokane, WA 99223For Sale
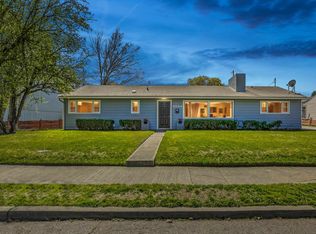 MLS ID #202615879, Sergey Kholostov, Guenther Management. SMLS as distributed by MLS GRID
- $380,0004 bd2 ba2.2k sqft1625 E 8th Ave, Spokane, WA 99202For Sale
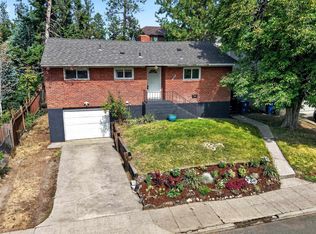 MLS ID #202625563, Chase Baxter, eXp Realty 4 Degrees. SMLS as distributed by MLS GRID
