Impeccably remodeled with serious style, this two-story South Hill home pairs striking mid-century architecture with luxurious, modern finishes throughout. The dramatic black stacked-stone facade carries inside to a matching fireplace surround, anchoring a bright, open living and dining space wrapped in new luxury vinyl plank flooring and fresh designer paint. The fully remodeled kitchen impresses with white shaker cabinetry, quartz countertops, a tile backsplash, stainless steel appliances, and matte-black fixtures, opening to a sunny eating nook. Upstairs you’ll find three bedrooms including a comfortable primary and two beautifully updated bathrooms with quartz vanities and tile surrounds, a rare two-full-bath layout at this price. The walk-out lower level is a true bonus: a spacious family room with its own fireplace, a generous fourth bedroom or guest suite, a flexible bonus room, plus a large utility and laundry area with abundant storage. Every surface has been touched so it lives like new construction
Active
Price cut: $10.1K (9/21)
$434,950
3816 E 15th Ave, Spokane, WA 99223
4beds
2baths
2,288sqft
Single Family Residence
Built in 1955
6,991 Square Feet Lot
$431,700 Zestimate®
$190/sqft
$-- HOA
What's special
Matching fireplace surroundFresh designer paintFully remodeled kitchenWalk-out lower levelFlexible bonus roomDramatic black stacked-stone facadeQuartz vanities
- 107 days
- 325
- 26
Zillow last checked:
Listing updated:
Listed by:
Sergey Kholostov 509-879-4536,
Guenther Management
Source: SMLS as distributed by MLS GRID,MLS#: 202620342
Facts & features
Interior
Bedrooms & bathrooms
- Bedrooms: 4
- Bathrooms: 2
Basement
- Level: Basement
First floor
- Level: First
- Area: 1144 Square Feet
Heating
- Natural Gas, Forced Air
Cooling
- Wall Unit(s)
Appliances
- Included: Free-Standing Range, Dishwasher, Refrigerator
- Laundry: In Basement
Features
- Windows: Vinyl Frames
- Basement: Full,Finished,Workshop
- Number of fireplaces: 2
- Fireplace features: Masonry, Wood Burning
Interior area
- Total structure area: 2,288
- Total interior livable area: 2,288 sqft
Property
Parking
- Total spaces: 1
- Parking features: Carport
- Carport spaces: 1
Features
- Levels: One
- Stories: 1
- Fencing: Fenced Yard
Lot
- Size: 6,991 Square Feet
- Features: Sprinkler - Partial
Details
- Parcel number: 35271.0708
Construction
Type & style
- Home type: SingleFamily
- Architectural style: Ranch
- Property subtype: Single Family Residence
Materials
- Brick
- Roof: Composition
Condition
- New construction: No
- Year built: 1955
Community & HOA
Location
- Region: Spokane
Financial & listing details
- Price per square foot: $190/sqft
- Tax assessed value: $257,900
- Annual tax amount: $2,645
- Date on market: 7/3/2026
- Listing terms: FHA,VA Loan,Conventional,Cash
- Road surface type: Paved
Estimated market value
$431,700
$410,000 - $453,000
$2,570/mo
Price history
| Date | Event | Price |
|---|---|---|
| 9/21/2026 | Price change | $434,950-2.3%$190/sqft |
Source:  SMLS as distributed by MLS GRID #202620342 Report a problem SMLS as distributed by MLS GRID #202620342 Report a problem | ||
| 7/3/2026 | Listed for sale | $445,000$194/sqft |
Source: SMLS as distributed by MLS GRID #202620342 Report a problem | ||
| 9/12/2024 | Listing removed | $1,995$1/sqft |
Source: Zillow Rentals Report a problem | ||
| 8/14/2024 | Listed for rent | $1,995$1/sqft |
Source: Zillow Rentals Report a problem | ||
Public tax history
| Year | Property taxes | Tax assessment |
|---|---|---|
| 2025 | $2,645 -17.6% | $257,900 -20.3% |
| 2024 | $3,211 -3.2% | $323,400 -5.5% |
| 2023 | $3,316 +3.6% | $342,100 +4.6% |
| 2022 | $3,201 +28.8% | $327,100 +36.1% |
| 2021 | $2,485 +9.5% | $240,300 +31% |
| 2020 | $2,269 +17.6% | $183,500 +13.8% |
| 2019 | $1,929 | $161,200 +10.1% |
| 2018 | $1,929 -5.4% | $146,400 +1% |
| 2017 | $2,039 +2.9% | $144,900 +12.6% |
| 2016 | $1,982 +12.3% | $128,700 +4.2% |
| 2015 | $1,765 | $123,500 |
| 2014 | $1,765 | $123,500 |
| 2013 | $1,765 -2.4% | -- |
| 2011 | $1,808 +4.7% | -- |
| 2010 | $1,726 | -- |
| 2009 | $1,726 +3.4% | -- |
| 2008 | $1,670 | -- |
| 2007 | $1,670 +9.8% | $150,000 |
| 2005 | $1,520 +3.5% | -- |
| 2004 | $1,469 +3.5% | -- |
| 2003 | $1,420 | -- |
| 2002 | $1,420 +1.6% | -- |
| 2001 | $1,397 -4.9% | $94,700 |
| 1999 | $1,468 | $94,700 |
Find assessor info on the county website
Monthly payment
Est. payment
Payment breakdown
Explore the cost of this home by adjusting the details. Changes won't be saved.Climate risks
Neighborhood: Lincoln Heights
Nearby schools
Schools provided by the listing agent
- Elementary: Lincoln Heights
- Middle: Chase Middle
- High: Ferris
- District: Spokane Dist 81
Source: SMLS as distributed by MLS GRID. This data may not be complete. We recommend contacting the local school district to confirm school assignments for this home.
Similar homes
- $439,5004 bd3 ba1.7k sqft4004 E 15th Ave, Spokane, WA 99223For Sale
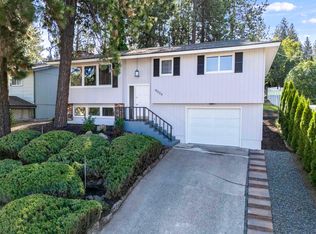 MLS ID #202618433, Sergey Kholostov, Guenther Management. SMLS as distributed by MLS GRID
 - $465,0004 bd3 ba2.3k sqft1335 S Ben Burr Blvd, Spokane, WA 99202For Sale
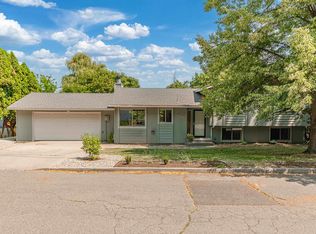 MLS ID #202623875, Aaron Farr, REAL Broker LLC. SMLS as distributed by MLS GRID
 - $409,9883 bd1 ba1.4k sqft4024 E 22nd Ave, Spokane, WA 99223For Sale
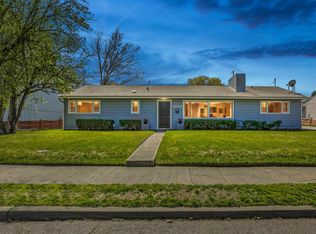 MLS ID #202615879, Sergey Kholostov, Guenther Management. SMLS as distributed by MLS GRID
 - $479,0005 bd2 ba2.7k sqft2652 E 33rd Ave, Spokane, WA 99223For Sale
 MLS ID #202623782, Cambria Henry, Haven Real Estate Group. SMLS as distributed by MLS GRID
