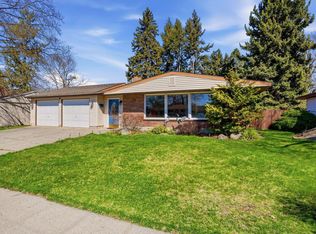
Newly renovated rancher a block from Whittier Park! Secluded yet convenient location minutes from Finch Arboretum, shopping, downtown, hospitals, Indian Canyon Golf Course. Hutton, Sacajawea, Lewis and Clark schools. One-level living. New roof, HVAC, gas hot water heater, electrical, plumbing with PECS-A. New vinyl windows and interior/exterior fire-rated doors. Updated kitchen, fresh paint inside and out; luxury vinyl plank flooring throughout. Open floor plan, updated bathrooms with new tile and double headed shower. An entertainer's dream w/ living room featuring cozy fire place; informal dining room has French doors opening to back patio. Entertainment room doubles as private sanctuary. Kitchen boasts new cabinets, stainless refrigerator and dishwasher, insta-hot water dispenser, ample storage. Enjoy the convenience of new, main floor washer and dryer. Light and bright, yet private and spacious primary bedroom w/updated bathroom. Two-car garage, fenced back yard.
Active under contract
$424,900
3317 W 7th Ave, Spokane, WA 99224
3beds
2baths
1,600sqft
Single Family Residence
Built in 1956
8,040 Square Feet Lot
$417,200 Zestimate®
$266/sqft
$-- HOA
What's special
Back patioNewly renovated rancherOpen floor planOne-level livingUpdated kitchenTwo-car garageNew vinyl windows
- 81 days
- 322
- 23
Zillow last checked:
Listing updated:
Listed by:
Sola Raynor 509-863-3656,
Windermere Manito, LLC
Source: SMLS as distributed by MLS GRID,MLS#: 202620994
Facts & features
Interior
Bedrooms & bathrooms
- Bedrooms: 3
- Bathrooms: 2
First floor
- Level: First
- Area: 1600 Square Feet
Heating
- Natural Gas, Forced Air
Cooling
- Central Air
Appliances
- Included: Free-Standing Range, Dishwasher, Refrigerator, Disposal, Microwave, Washer, Dryer
Features
- Windows: Vinyl Frames
- Basement: Crawl Space
- Number of fireplaces: 1
- Fireplace features: Masonry, Wood Burning
Interior area
- Total structure area: 1,600
- Total interior livable area: 1,600 sqft
Video & virtual tour
Property
Parking
- Total spaces: 2
- Parking features: Detached, Alley Access, Oversized
- Garage spaces: 2
Features
- Levels: One
- Stories: 1
- Fencing: Fenced Yard
Lot
- Size: 8,040 Square Feet
Details
- Parcel number: 25234.0603
Construction
Type & style
- Home type: SingleFamily
- Architectural style: Ranch
- Property subtype: Single Family Residence
Materials
- Brick Veneer, Vinyl Siding
- Roof: Composition
Condition
- New construction: No
- Year built: 1956
Community & HOA
HOA
- Has HOA: No
Location
- Region: Spokane
Financial & listing details
- Price per square foot: $266/sqft
- Tax assessed value: $336,100
- Annual tax amount: $3,438
- Date on market: 7/16/2026
- Listing terms: FHA,VA Loan,Conventional,Cash,Owner Financing
Estimated market value
$417,200
$396,000 - $438,000
$2,329/mo
Price history
| Date | Event | Price |
|---|---|---|
| 7/16/2026 | Listed for sale | $424,900$266/sqft |
Source:  SMLS as distributed by MLS GRID #202620994 Report a problem SMLS as distributed by MLS GRID #202620994 Report a problem | ||
| 7/16/2026 | Listing removed | $424,900$266/sqft |
Source: SMLS as distributed by MLS GRID #202613867 Report a problem | ||
| 7/7/2026 | Price change | $424,900-3.4%$266/sqft |
Source: SMLS as distributed by MLS GRID #202613867 Report a problem | ||
| 5/21/2026 | Price change | $439,900-2%$275/sqft |
Source: SMLS as distributed by MLS GRID #202613867 Report a problem | ||
| 3/20/2026 | Listed for sale | $449,000+95.2%$281/sqft |
Source: SMLS as distributed by MLS GRID #202613867 Report a problem | ||
| 11/3/2025 | Sold | $230,000-14.8%$144/sqft |
Source: SMLS as distributed by MLS GRID #202524600 Report a problem | ||
| 10/8/2025 | Pending sale | $270,000$169/sqft |
Source: SMLS as distributed by MLS GRID #202524600 Report a problem | ||
| 9/25/2025 | Listed for sale | $270,000$169/sqft |
Source: SMLS as distributed by MLS GRID #202524600 Report a problem | ||
Public tax history
| Year | Property taxes | Tax assessment |
|---|---|---|
| 2025 | $3,438 +7.5% | $336,100 +4.3% |
| 2024 | $3,199 +7.4% | $322,200 +4.9% |
| 2023 | $2,979 +0.7% | $307,200 +1.7% |
| 2022 | $2,957 +14.2% | $302,100 +25.6% |
| 2021 | $2,590 +11.5% | $240,600 +28% |
| 2020 | $2,324 +6.9% | $187,900 +3.4% |
| 2019 | $2,174 | $181,700 +18.3% |
| 2018 | $2,174 +1.6% | $153,600 +7.6% |
| 2017 | $2,139 +9.5% | $142,800 +4.6% |
| 2016 | $1,953 +2.9% | $136,500 +2.7% |
| 2015 | $1,899 | $132,900 +4.7% |
| 2014 | $1,899 | $126,900 |
| 2013 | $1,899 +9.3% | -- |
| 2011 | $1,738 +0.8% | -- |
| 2010 | $1,724 | -- |
| 2009 | $1,724 +6.1% | -- |
| 2008 | $1,625 | -- |
| 2007 | $1,625 -80.3% | $146,000 |
| 2005 | $8,245 +417.4% | -- |
| 2004 | $1,593 +3.5% | -- |
| 2003 | $1,540 | -- |
| 2002 | $1,540 -0.5% | -- |
| 2001 | $1,547 +9.1% | $104,880 +14.6% |
| 1999 | $1,419 | $91,500 |
Find assessor info on the county website
Monthly payment
Est. payment
Payment breakdown
Explore the cost of this home by adjusting the details. Changes won't be saved.Climate risks
Neighborhood: West Hills
Nearby schools
Schools provided by the listing agent
- Elementary: Hutton
- Middle: Sacajawea
- High: Lewis & Clark
- District: Spokane Dist 81
Source: SMLS as distributed by MLS GRID. This data may not be complete. We recommend contacting the local school district to confirm school assignments for this home.
Similar homes
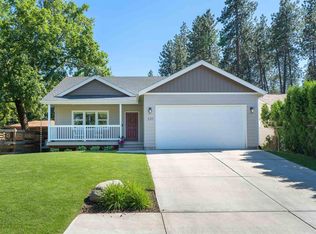
- $424,9994 bd2 ba1.6k sqft2911 W Dalton Ave, Spokane, WA 99205For Sale
 MLS ID #202624167, Joseph Neer, eXp Realty, LLC Branch. SMLS as distributed by MLS GRID
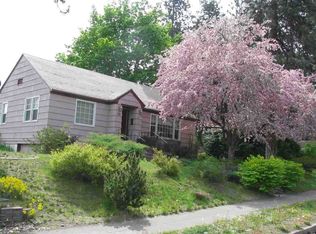
 - $385,0004 bd2 ba1.9k sqft3324 W Gordon Ave, Spokane, WA 99205For Sale
 MLS ID #202625330, Tanner Bauman, Keller Williams Spokane - Main. SMLS as distributed by MLS GRID
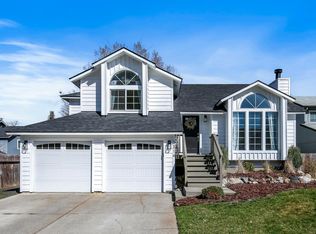
 - $399,9994 bd2 ba1.7k sqft4823 W Hoffman Pl, Spokane, WA 99205For Sale
 MLS ID #202624871, Dyer Davis, Windermere North. SMLS as distributed by MLS GRID
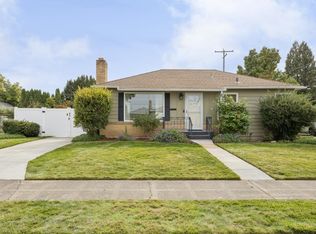
 - $370,0003 bd2 ba2.1k sqft3010 W Bismark Ave, Spokane, WA 99205For Sale
 MLS ID #202625125, Chad Flett, eXp Realty, LLC Branch. SMLS as distributed by MLS GRID
