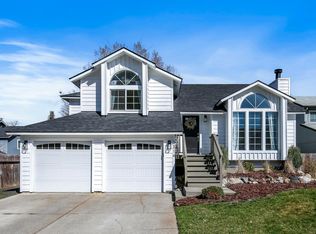
Stunning Whittier Park Neighborhood home! This 4 Bed, 3 Bath home has it all! Beautifully updated kitchen with custom cabinets, full tile backsplash, stainless appliances, island with eating bar & gorgeous solid hardwood floors. Dining area with gas fireplace plus a sitting area by the bay window. Primary suite includes a walk in shower, double sinks plus stack washer/dryer. Off the primary is its own great room or 2nd bedroom with a giant closet, wet bar, fridge and gas stove. Both rooms have their own trex decks. Use your imagination with these 2 spaces! Could use as rental income. This level also includes a 3rd bedroom and bathroom. Basement has 2nd family room with gas stove & slider leading to an outdoor patio .You'll find a 4th bedroom and half bath/laundry room on this level as well. Brand new roof & gutters! New Furnace/AC in 2018. Oversized, heated garage is 30' deep. Extra storage everywhere. Fully fenced backyard with auto sprinklers. You do not want to miss this one!
Pending
Price cut: $10K (8/27)
$489,900
3310 W 7th Ave, Spokane, WA 99224
4beds
3baths
--sqft
Single Family Residence
Built in 1990
7,650 Square Feet Lot
$478,700 Zestimate®
$--/sqft
$-- HOA
What's special
Gorgeous solid hardwood floorsPrimary suiteDouble sinksWalk in showerWet barGas stoveFull tile backsplash
- 172 days
- 141
- 10
Zillow last checked:
Listing updated:
Listed by:
Amy Parrish Phone:(509)389-2605,
RE/MAX of Spokane
Source: SMLS as distributed by MLS GRID,MLS#: 202615676
Facts & features
Interior
Bedrooms & bathrooms
- Bedrooms: 4
- Bathrooms: 3
Basement
- Level: Basement
First floor
- Level: First
- Area: 1261 Square Feet
Other
- Level: Second
- Area: 1034 Square Feet
Heating
- Natural Gas, Forced Air
Cooling
- Central Air
Appliances
- Included: Range, Gas Range, Dishwasher, Disposal, Microwave
- Laundry: In Basement
Features
- Cathedral Ceiling(s)
- Flooring: Wood
- Windows: Vinyl Frames
- Basement: Partial,Finished,Daylight,Rec/Family Area,Walk-Out Access
- Number of fireplaces: 1
- Fireplace features: Gas
Video & virtual tour
Property
Parking
- Total spaces: 2
- Parking features: Attached, Workshop in Garage, Garage Door Opener, Oversized
- Garage spaces: 2
Features
- Levels: Three Or More
- Stories: 2
- Fencing: Fenced Yard
Lot
- Size: 7,650 Square Feet
- Features: Sprinkler - Automatic, Level, Secluded
Details
- Parcel number: 25234.0504
Construction
Type & style
- Home type: SingleFamily
- Architectural style: Contemporary
- Property subtype: Single Family Residence
Materials
- Wood Siding
- Roof: Composition
Condition
- New construction: No
- Year built: 1990
Community & HOA
Community
- Subdivision: Whittier Park
Location
- Region: Spokane
Financial & listing details
- Tax assessed value: $539,800
- Annual tax amount: $5,504
- Date on market: 4/17/2026
- Listing terms: FHA,VA Loan,Conventional,Cash
- Road surface type: Paved
Estimated market value
$478,700
$455,000 - $503,000
$7,102/mo
Price history
| Date | Event | Price |
|---|---|---|
| 9/16/2026 | Pending sale | $489,900 |
Source:  SMLS as distributed by MLS GRID #202615676 Report a problem SMLS as distributed by MLS GRID #202615676 Report a problem | ||
| 8/27/2026 | Price change | $489,900-2% |
Source: SMLS as distributed by MLS GRID #202615676 Report a problem | ||
| 7/21/2026 | Price change | $499,900-8.3% |
Source: SMLS as distributed by MLS GRID #202615676 Report a problem | ||
| 7/9/2026 | Price change | $544,900-0.9% |
Source: SMLS as distributed by MLS GRID #202615676 Report a problem | ||
| 5/27/2026 | Price change | $549,900-4.4% |
Source: SMLS as distributed by MLS GRID #202615676 Report a problem | ||
| 4/17/2026 | Listed for sale | $575,000+532.5% |
Source: SMLS as distributed by MLS GRID #202615676 Report a problem | ||
| 7/26/1990 | Sold | $90,909 |
Source: Agent Provided Report a problem | ||
Public tax history
| Year | Property taxes | Tax assessment |
|---|---|---|
| 2025 | $5,505 -1.2% | $539,800 -4% |
| 2024 | $5,572 +5.2% | $562,000 +2.7% |
| 2023 | $5,296 +0.9% | $547,000 +1.9% |
| 2022 | $5,246 +38.9% | $536,800 +47.3% |
| 2021 | $3,777 +3.3% | $364,500 +23.1% |
| 2020 | $3,655 +11.4% | $296,100 +7.8% |
| 2019 | $3,282 | $274,600 +9% |
| 2018 | $3,282 -6.4% | $252,000 +8.8% |
| 2017 | $3,505 +10.8% | $231,600 +8.7% |
| 2016 | $3,163 +7.5% | $213,100 +3.3% |
| 2015 | $2,943 | $206,200 +5.8% |
| 2014 | $2,943 | $194,900 |
| 2013 | $2,943 +13.9% | -- |
| 2011 | $2,584 +2.5% | -- |
| 2010 | $2,521 | -- |
| 2009 | $2,521 +6.1% | -- |
| 2008 | $2,377 | -- |
| 2007 | $2,377 | $213,700 |
Find assessor info on the county website
Monthly payment
Est. payment
Payment breakdown
Explore the cost of this home by adjusting the details. Changes won't be saved.Climate risks
Neighborhood: West Hills
Nearby schools
Schools provided by the listing agent
- Elementary: Hutton
- Middle: Peperzak
- High: Lewis & Clark
- District: Spokane Dist 81
Source: SMLS as distributed by MLS GRID. This data may not be complete. We recommend contacting the local school district to confirm school assignments for this home.
Similar homes
- $549,0004 bd3 ba2.1k sqft1629 S Royal St, Spokane, WA 99224For Sale
 MLS ID #202623148, Brynn Rea, Redfin. SMLS as distributed by MLS GRID
 - $679,9995 bd4 ba4.1k sqft821 S Azalea Dr, Spokane, WA 99224For Sale
 MLS ID #202620382, Brandi Essman, Source Real Estate. SMLS as distributed by MLS GRID
 - $564,9004 bd3 ba3.1k sqft6502 S Creekstone St, Spokane, WA 99224For Sale
 MLS ID #202624486, Molly O Cline, Realty One Group Eclipse. SMLS as distributed by MLS GRID
 - $529,9704 bd2 ba2.2k sqft2004 E 55th Ave, Spokane, WA 99223For Sale
 MLS ID #202624755, Pam Fredrick, John L Scott, Spokane Valley. SMLS as distributed by MLS GRID
