Mid-century charm on a quiet Spokane Valley dead end. This 5-bedroom, 2-bath contemporary sits on a generous 0.26-acre lot with vaulted ceilings and a floor plan built for entertaining. Original hardwood floors run through the main and upper levels, and fresh interior paint gives the whole home a clean, updated feel while keeping its classic mid-century character. The sunken formal dining room opens straight to the backyard, and a wood-burning stove keeps things cozy through Spokane winters. Just off the kitchen is a flexible bonus space, ideal for a home office or morning nook. Upstairs you'll find 3 bedrooms and 2 baths. The lower level adds a family room, 2 more bedrooms, and a finished laundry area. Outside, the private, fully fenced backyard has a chicken coupe & run and an established raised garden. An oversized 2-car carport rounds out the package. New roof, windows & furnace within the last 3 years. CV schools and close to valley ameneties.
Active
$445,000
10410 E Sinto Ave, Spokane, WA 99206
5beds
2baths
2,076sqft
Single Family Residence
Built in 1955
0.26 Acres Lot
$-- Zestimate®
$214/sqft
$-- HOA
What's special
Wood-burning stovePrivate fully fenced backyardOriginal hardwood floorsFinished laundry areaFlexible bonus spaceSunken formal dining roomEstablished raised garden
- 47 days
- 214
- 34
Zillow last checked:
Listing updated:
Listed by:
Aaron Farr Main:509-768-3722,
REAL Broker LLC
Source: SMLS as distributed by MLS GRID,MLS#: 202623553
Facts & features
Interior
Bedrooms & bathrooms
- Bedrooms: 5
- Bathrooms: 2
Basement
- Level: Basement
First floor
- Level: First
- Area: 1452 Square Feet
Other
- Level: Second
Heating
- Forced Air
Cooling
- Central Air
Appliances
- Included: Free-Standing Range, Dishwasher, Refrigerator
- Laundry: In Basement
Features
- Flooring: Wood
- Basement: Full,Finished
- Number of fireplaces: 1
- Fireplace features: Wood Burning
Interior area
- Total structure area: 2,076
- Total interior livable area: 2,076 sqft
Property
Parking
- Total spaces: 1
- Parking features: Carport, Off Site
- Carport spaces: 1
Features
- Levels: Three Or More
- Stories: 2
- Fencing: Fenced Yard
- Has view: Yes
- View description: Territorial
Lot
- Size: 0.26 Acres
- Features: Sprinkler - Automatic, Level, Garden
Details
- Parcel number: 45171.0209
Construction
Type & style
- Home type: SingleFamily
- Architectural style: Contemporary
- Property subtype: Single Family Residence
Materials
- Roof: Composition
Condition
- New construction: No
- Year built: 1955
Community & HOA
HOA
- Has HOA: No
Location
- Region: Spokane
Financial & listing details
- Price per square foot: $214/sqft
- Tax assessed value: $357,300
- Annual tax amount: $3,825
- Date on market: 9/1/2026
- Listing terms: FHA,VA Loan,Conventional,Cash
- Road surface type: Paved
Estimated market value
Not available
Estimated sales range
Not available
Not available
Price history
| Date | Event | Price |
|---|---|---|
| 9/1/2026 | Listed for sale | $445,000+21.9%$214/sqft |
Source:  SMLS as distributed by MLS GRID #202623553 Report a problem SMLS as distributed by MLS GRID #202623553 Report a problem | ||
| 12/19/2022 | Sold | $365,000-3.9%$176/sqft |
Source: SMLS as distributed by MLS GRID #202225105 Report a problem | ||
| 11/29/2022 | Pending sale | $380,000$183/sqft |
Source: SMLS as distributed by MLS GRID #202225105 Report a problem | ||
| 11/7/2022 | Listed for sale | $380,000+166.7%$183/sqft |
Source: SMLS as distributed by MLS GRID #202225105 Report a problem | ||
| 4/4/2012 | Sold | $142,500-4.3%$69/sqft |
Source: SMLS as distributed by MLS GRID #201212492 Report a problem | ||
| 2/24/2012 | Listed for sale | $148,900+0.6%$72/sqft |
Source: Windermere Real Estate Valley Inc #201212492 Report a problem | ||
| 11/5/2011 | Listing removed | $148,000$71/sqft |
Source: Windermere/Manito LLC #201115254 Report a problem | ||
| 10/2/2011 | Listed for sale | $148,000$71/sqft |
Source: Windermere/Manito LLC #201115254 Report a problem | ||
| 9/7/2011 | Pending sale | $148,000$71/sqft |
Source: Windermere/Manito LLC #201115254 Report a problem | ||
| 4/21/2011 | Listed for sale | $148,000$71/sqft |
Source: Windermere Real Estate / Manito LLC #201115254 Report a problem | ||
Public tax history
| Year | Property taxes | Tax assessment |
|---|---|---|
| 2025 | $3,825 -0.4% | $357,300 -0.7% |
| 2024 | $3,841 +11.3% | $359,700 +0.2% |
| 2023 | $3,450 +4.7% | $358,900 +4.5% |
| 2022 | $3,294 +8.6% | $343,400 +27.5% |
| 2021 | $3,033 +16% | $269,300 +26.8% |
| 2020 | $2,615 +16.7% | $212,300 +11.9% |
| 2019 | $2,241 | $189,800 +9% |
| 2018 | $2,241 -9.3% | $174,100 +3% |
| 2017 | $2,472 +4.8% | $169,100 +8.1% |
| 2016 | $2,358 +10.8% | $156,500 +7.9% |
| 2015 | $2,128 | $145,100 +8.4% |
| 2014 | $2,128 | $133,800 |
| 2013 | $2,128 -2.1% | -- |
| 2011 | $2,174 +2.9% | -- |
| 2010 | $2,113 | -- |
| 2009 | $2,113 +5.5% | -- |
| 2008 | $2,002 | -- |
| 2007 | $2,002 +20.3% | $162,100 |
| 2005 | $1,665 -0.6% | -- |
| 2004 | $1,674 +1% | -- |
| 2003 | $1,658 | -- |
| 2002 | $1,658 -3.3% | -- |
| 2001 | $1,715 -7.9% | $109,300 |
| 1999 | $1,862 | $109,300 |
Find assessor info on the county website
Monthly payment
Est. payment
Payment breakdown
Explore the cost of this home by adjusting the details. Changes won't be saved.Climate risks
Neighborhood: 99206
Nearby schools
Schools provided by the listing agent
- Elementary: Broadway
- Middle: North Pines
- High: Central Valley
- District: Central Valley
Source: SMLS as distributed by MLS GRID. This data may not be complete. We recommend contacting the local school district to confirm school assignments for this home.
Similar homes
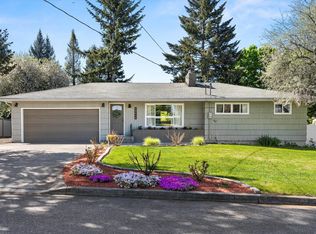
- $439,9994 bd3 ba2.2k sqft10723 E 7th Ave, Spokane, WA 99206For Sale
 MLS ID #202621437, Lauren Siegel, Keller Williams Spokane - Main. SMLS as distributed by MLS GRID
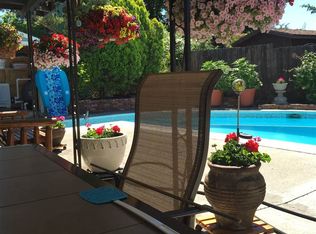
 - $395,0004 bd2 ba1.9k sqft11820 E Mission Ave, Spokane, WA 99206For Sale
 MLS ID #202623691, Rebecah Jenkins, Kelly Right Real Estate of Spokane. SMLS as distributed by MLS GRID
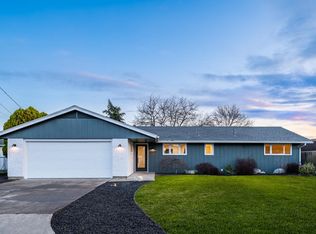
 - $455,0003 bd2 ba2.8k sqft11207 E Broadway Ave, Spokane, WA 99206For Sale
 MLS ID #202621917, Olya Gabriel, Windermere North. SMLS as distributed by MLS GRID
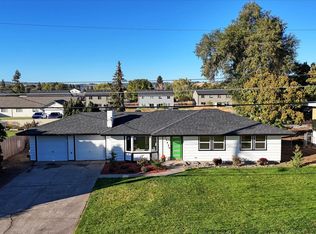
 - $469,9004 bd3 ba2.3k sqft12022 E Skyview Ave, Spokane, WA 99206For Sale
 MLS ID #202624014, Riley Ayers, Best Choice Realty. SMLS as distributed by MLS GRID
