Picture this: pool days, patio dinners, and a backyard that feels like vacation without leaving Spokane Valley. This 4-bed, 3-bath rancher sits on a fenced, near-quarter-acre lot built for exactly that kind of living. Inside, the kitchen has been updated with granite counters, hickory cabinets, and stainless steel appliances, opening to a living room with hardwood floors and a brick fireplace. Two bedrooms and two full baths sit on the main level, including a primary suite with a walk-in closet and a spa-like bath centered around a freestanding soaking tub. Downstairs, a finished basement adds two more bedrooms, a third full bath, and a large rec room — room to spread out, host guests, or set up a home office. Attached two-car garage. Established landscaping out front. A pool-ready backyard most buyers only get to imagine. Solid bones and a layout that works — ready for its next owners to make it their own.
Active
Price cut: $10K (7/30)
$439,999
10723 E 7th Ave, Spokane, WA 99206
4beds
3baths
2,260sqft
Single Family Residence
Built in 1958
10,019 Square Feet Lot
$438,400 Zestimate®
$195/sqft
$-- HOA
What's special
Pool daysBrick fireplacePatio dinnersPool-ready backyardLarge rec roomAttached two-car garageEstablished landscaping out front
- 81 days
- 386
- 59
Zillow last checked:
Listing updated:
Listed by:
Lauren Siegel 541-660-4991,
Keller Williams Spokane - Main
Source: SMLS as distributed by MLS GRID,MLS#: 202621437
Facts & features
Interior
Bedrooms & bathrooms
- Bedrooms: 4
- Bathrooms: 3
Basement
- Level: Basement
First floor
- Level: First
- Area: 1153 Square Feet
Heating
- Natural Gas, Forced Air
Cooling
- Central Air
Appliances
- Included: Free-Standing Range, Dishwasher, Refrigerator, Washer, Dryer
- Laundry: In Basement
Features
- Windows: Bay Window(s)
- Basement: Finished,Rec/Family Area
- Number of fireplaces: 1
- Fireplace features: Wood Burning
Interior area
- Total structure area: 2,260
- Total interior livable area: 2,260 sqft
Video & virtual tour
Property
Parking
- Total spaces: 2
- Parking features: Attached, Garage Door Opener, Off Site
- Garage spaces: 2
Features
- Levels: One
- Has private pool: Yes
- Pool features: In Ground
- Fencing: Fenced Yard
- Has view: Yes
- View description: City
Lot
- Size: 10,019 Square Feet
- Features: Level, Oversized Lot
Details
- Parcel number: 45212.1323
Construction
Type & style
- Home type: SingleFamily
- Architectural style: Ranch
- Property subtype: Single Family Residence
Materials
- Steel Frame
- Roof: Composition
Condition
- New construction: No
- Year built: 1958
Community & HOA
HOA
- Has HOA: No
Location
- Region: Spokane
Financial & listing details
- Price per square foot: $195/sqft
- Tax assessed value: $386,600
- Annual tax amount: $4,464
- Date on market: 7/23/2026
- Listing terms: FHA,VA Loan,Conventional,Cash
- Road surface type: Paved
Foreclosure details
Estimated market value
$438,400
$416,000 - $460,000
$3,324/mo
Price history
| Date | Event | Price |
|---|---|---|
| 7/30/2026 | Price change | $439,999-2.2%$195/sqft |
Source:  SMLS as distributed by MLS GRID #202621437 Report a problem SMLS as distributed by MLS GRID #202621437 Report a problem | ||
| 7/23/2026 | Listed for sale | $450,000+12.5%$199/sqft |
Source: SMLS as distributed by MLS GRID #202621437 Report a problem | ||
| 7/15/2021 | Sold | $400,000+145.5%$177/sqft |
Source: SMLS as distributed by MLS GRID #202117115 Report a problem | ||
| 11/2/2009 | Sold | $162,900+0.7%$72/sqft |
Source: SMLS as distributed by MLS GRID #29024341 Report a problem | ||
| 10/1/2009 | Price change | $161,800-4.1%$72/sqft |
Source: foreclosure.com Report a problem | ||
| 9/2/2009 | Listed for sale | $168,800+20.7%$75/sqft |
Source: foreclosure.com Report a problem | ||
| 5/18/2009 | Sold | $139,825+8%$62/sqft |
Source: Public Record Report a problem | ||
| 7/2/2003 | Sold | $129,500$57/sqft |
Source: Public Record Report a problem | ||
Public tax history
| Year | Property taxes | Tax assessment |
|---|---|---|
| 2025 | $4,465 +2.5% | $386,600 +2.9% |
| 2024 | $4,356 +7.3% | $375,700 -2.8% |
| 2023 | $4,058 -3.1% | $386,500 -5.2% |
| 2022 | $4,186 +27.8% | $407,800 +49.7% |
| 2021 | $3,276 +12.3% | $272,500 +27.9% |
| 2020 | $2,918 +17% | $213,100 +14.3% |
| 2019 | $2,493 | $186,500 +11.2% |
| 2018 | $2,493 -6.1% | $167,700 +2.9% |
| 2017 | $2,654 +4.2% | $163,000 +4.8% |
| 2016 | $2,546 +5.6% | $155,500 +3.6% |
| 2015 | $2,411 | $150,100 +3.9% |
| 2014 | $2,411 | $144,400 |
| 2013 | $2,411 -0.2% | -- |
| 2011 | $2,416 +5.1% | -- |
| 2010 | $2,298 | -- |
| 2009 | $2,298 -4.1% | -- |
| 2008 | $2,397 +8.2% | -- |
| 2007 | $2,216 +0.5% | $154,900 |
| 2005 | $2,205 +12.6% | -- |
| 2004 | $1,959 +0.4% | -- |
| 2003 | $1,951 | -- |
| 2002 | $1,951 +25.3% | -- |
| 2001 | $1,557 -3.4% | $99,200 +4.9% |
| 1999 | $1,612 | $94,600 |
Find assessor info on the county website
Monthly payment
Est. payment
Payment breakdown
Explore the cost of this home by adjusting the details. Changes won't be saved.Climate risks
Neighborhood: 99206
Nearby schools
Schools provided by the listing agent
- Elementary: Opportunity
- Middle: North Pines
- High: University
- District: Central Valley
Source: SMLS as distributed by MLS GRID. This data may not be complete. We recommend contacting the local school district to confirm school assignments for this home.

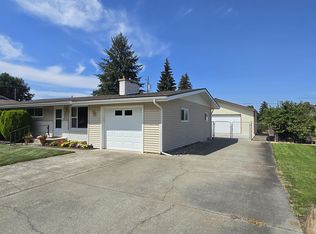
Similar homes
- $429,0004 bd2 ba1.9k sqft11905 E 22nd Ave, Spokane, WA 99206For Sale
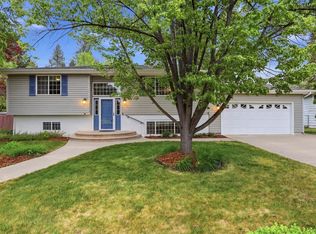 MLS ID #202624026, Brian Aitken, John L Scott, Spokane Valley. SMLS as distributed by MLS GRID
 - $458,7504 bd3 ba2.1k sqft12118 E 22nd Ave, Spokane, WA 99206For Sale
 MLS ID #202622685, Amanda Johnson, REAL Broker LLC. SMLS as distributed by MLS GRID
 - $425,0004 bd3 ba2.2k sqft11905 E Fairview Ave, Spokane, WA 99206For Sale
 MLS ID #202622394, Richard Prasser, Keller Williams Spokane - Main. SMLS as distributed by MLS GRID
 - $455,0003 bd2 ba2.8k sqft11207 E Broadway Ave, Spokane, WA 99206For Sale
 MLS ID #202621917, Olya Gabriel, Windermere North. SMLS as distributed by MLS GRID
