Rare and beautifully updated South Spokane Valley home on a spacious parcel offering flexibility, storage, and room to spread out! Numerous updates include remodeled kitchen with quartz countertops and undermount sink (2020), stainless steel appliances (2020), LVP flooring (2020), updated interior doors, newer attic insulation (2025), and newer vinyl windows. The kitchen offers abundant storage with two pantry spaces. Spacious primary suite features a corner shower and Sony TV that stays. The finished basement adds incredible versatility with a theater room featuring Kenwood sound system and projector, office space, playroom with built in bunk beds (4th non-egress bedroom), extensive storage, canning area, and additional flex rooms. Additional features include storage shed for extra outdoor storage, hot tub pad, furnace and heat pump system, gas water heater, new electrical panel (2026), new roof (2026), 2 car garage with overhead storage, and dual slider access. Book your showing today! Appliances stay!
Active
Price cut: $10K (9/18)
$475,000
3315 S Glenn Rd, Spokane, WA 99206
4beds
3baths
2,896sqft
Single Family Residence
Built in 1972
0.26 Acres Lot
$472,600 Zestimate®
$164/sqft
$-- HOA
What's special
Office spaceSony tv that staysSpacious primary suiteAdditional flex roomsCorner showerCanning areaUpdated interior doors
- 88 days
- 577
- 43
Likely to sell faster than
Zillow last checked:
Listing updated:
Listed by:
Yolande Johnson 509-270-5295,
Kelly Right Real Estate of Spokane
Source: SMLS as distributed by MLS GRID,MLS#: 202619821
Facts & features
Interior
Bedrooms & bathrooms
- Bedrooms: 4
- Bathrooms: 3
Basement
- Level: Basement
First floor
- Level: First
- Area: 1448 Square Feet
Heating
- Natural Gas, Electric, Forced Air, Baseboard, Heat Pump
Cooling
- Central Air
Appliances
- Included: Free-Standing Range, Dishwasher, Refrigerator, Disposal
Features
- Windows: Vinyl Frames, Multi-Pane Windows
- Basement: Full,Finished,Rec/Family Area,Workshop
- Number of fireplaces: 2
Interior area
- Total structure area: 2,896
- Total interior livable area: 2,896 sqft
Video & virtual tour
Property
Parking
- Total spaces: 2
- Parking features: Attached, RV Access/Parking, Garage Door Opener
- Garage spaces: 2
Features
- Levels: One
- Fencing: Fenced Yard
Lot
- Size: 0.26 Acres
- Features: Level, Corner Lot
Details
- Parcel number: 45332.1205
Construction
Type & style
- Home type: SingleFamily
- Property subtype: Single Family Residence
Materials
- Brick Veneer, Masonite
- Roof: Composition
Condition
- New construction: No
- Year built: 1972
Community & HOA
Location
- Region: Spokane
Financial & listing details
- Price per square foot: $164/sqft
- Tax assessed value: $453,200
- Annual tax amount: $5,116
- Date on market: 6/25/2026
- Listing terms: FHA,VA Loan,Conventional,Cash
- Road surface type: Paved
Estimated market value
$472,600
$449,000 - $496,000
$2,657/mo
Price history
| Date | Event | Price |
|---|---|---|
| 9/18/2026 | Price change | $475,000-2.1%$164/sqft |
Source:  SMLS as distributed by MLS GRID #202619821 Report a problem SMLS as distributed by MLS GRID #202619821 Report a problem | ||
| 8/5/2026 | Price change | $485,000-1%$167/sqft |
Source: SMLS as distributed by MLS GRID #202619821 Report a problem | ||
| 6/25/2026 | Listed for sale | $490,000+188.2%$169/sqft |
Source: SMLS as distributed by MLS GRID #202619821 Report a problem | ||
| 4/25/2011 | Sold | $170,000-2.9%$59/sqft |
Source: SMLS as distributed by MLS GRID #201112377 Report a problem | ||
| 2/19/2011 | Listed for sale | $175,000-2.7%$60/sqft |
Source: Coldwell Banker Tomlinson South #201112377 Report a problem | ||
| 1/7/2011 | Listing removed | $179,900$62/sqft |
Source: Windermere Real Estate/Valley, Inc. #201019168 Report a problem | ||
| 12/11/2010 | Price change | $179,900-2.7%$62/sqft |
Source: Windermere Real Estate/Valley, Inc. #201019168 Report a problem | ||
| 12/4/2010 | Price change | $184,900+2.8%$64/sqft |
Source: Windermere/Hayden, LLC #201019168 Report a problem | ||
| 10/16/2010 | Price change | $179,900-2.7%$62/sqft |
Source: Windermere Real Estate, Hayden #201019168 Report a problem | ||
| 8/26/2010 | Listed for sale | $184,900+54.2%$64/sqft |
Source: Windermere/Hayden, LLC #10-6515 Report a problem | ||
| 4/25/1996 | Sold | $119,900$41/sqft |
Source: Public Record Report a problem | ||
Public tax history
| Year | Property taxes | Tax assessment |
|---|---|---|
| 2025 | $5,117 -10.2% | $453,200 -11.1% |
| 2024 | $5,700 +8.9% | $510,000 -1.6% |
| 2023 | $5,235 +1% | $518,400 +0.7% |
| 2022 | $5,184 +19.5% | $514,600 +47.3% |
| 2021 | $4,338 +13.9% | $349,400 +21.4% |
| 2020 | $3,809 +13.6% | $287,800 +10.4% |
| 2019 | $3,353 | $260,700 +24.4% |
| 2018 | $3,353 -0.8% | $209,500 +14.6% |
| 2017 | $3,382 +20.3% | $182,800 +6.7% |
| 2016 | $2,810 +2% | $171,300 -1.9% |
| 2015 | $2,756 | $174,600 +2% |
| 2014 | $2,756 | $171,200 |
| 2013 | $2,756 +5.6% | -- |
| 2011 | $2,610 +4.2% | -- |
| 2010 | $2,504 | -- |
| 2009 | $2,504 +0.7% | -- |
| 2008 | $2,486 | -- |
| 2007 | $2,486 +16.9% | $188,200 |
| 2005 | $2,127 +3.7% | -- |
| 2004 | $2,050 +0.9% | -- |
| 2003 | $2,031 | -- |
| 2002 | $2,031 +9.4% | -- |
| 2001 | $1,857 -7.9% | $118,400 |
| 1999 | $2,017 | $118,400 |
Find assessor info on the county website
Monthly payment
Est. payment
Payment breakdown
Explore the cost of this home by adjusting the details. Changes won't be saved.Climate risks
Neighborhood: 99206
Nearby schools
Schools provided by the listing agent
- Elementary: Ponderosa
- Middle: Horizon
- High: University
- District: Central Valley
Source: SMLS as distributed by MLS GRID. This data may not be complete. We recommend contacting the local school district to confirm school assignments for this home.
Similar homes
- $474,9004 bd3 ba2.3k sqft12022 E Skyview Ave, Spokane, WA 99206For Sale
 MLS ID #202624014, Riley Ayers, Best Choice Realty. SMLS as distributed by MLS GRID
 - $469,0004 bd3 ba2.1k sqft12118 E 22nd Ave, Spokane, WA 99206For Sale
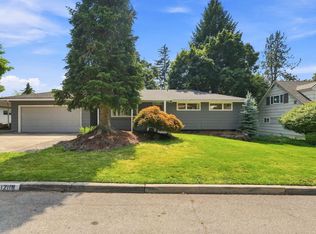 MLS ID #202622685, Amanda Johnson, REAL Broker LLC. SMLS as distributed by MLS GRID
 - $460,0004 bd2 ba2.2k sqft3206 S Vercler Dr, Spokane, WA 99206For Sale
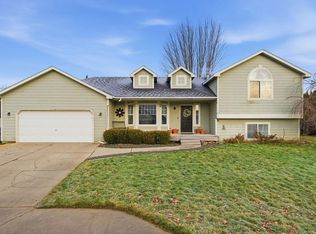 MLS ID #202618934, Brooklyn Connor, The Experience Northwest. SMLS as distributed by MLS GRID
 - $499,0004 bd3 ba2.2k sqft1706 S Pines Rd, Spokane, WA 99206For Sale
 MLS ID #202623120, Molly Bono, EXIT Real Estate Professionals. SMLS as distributed by MLS GRID
