Back on market through no fault of seller. 5-bed, 3-bath home with beautifully updated kitchen/great room with huge slab island big enough to seat 12. Corner lot in Spokane Valley’s Ponderosa neighborhood, just one block from the Dishman Hills Natural Area trail system. This pre-inspected home features new flooring throughout, fresh interior paint, updated bathroom vanities, and a remodeled kitchen with Spanish tile backsplash. Cathedral ceilings and an open-concept layout create a bright, spacious feel. The main living area opens to a large deck overlooking the fully fenced backyard with patio and pool featuring a new liner (2025). Downstairs offers a large family/rec room, two bedrooms, bath, laundry, and flexible bonus space ideal for an office, gym, or hobby room. Additional features include a water softener and multiple gathering spaces indoors and out. Convenient location near parks, shopping, dining, and outdoor recreation.
Active
Price cut: $5K (10/14)
$524,000
3901 S Sunderland Dr, Spokane, WA 99206
5beds
3baths
2,838sqft
Single Family Residence
Built in 1990
0.31 Acres Lot
$523,400 Zestimate®
$185/sqft
$-- HOA
What's special
Bright spacious feelUpdated bathroom vanitiesCathedral ceilingsFresh interior paintNew flooring throughoutOpen-concept layout
- 66 days
- 654
- 97
Zillow last checked:
Listing updated:
Listed by:
Mark Griswold 208-518-6527,
Keller Williams Realty Coeur d
Source: SMLS as distributed by MLS GRID,MLS#: 202622669
Facts & features
Interior
Bedrooms & bathrooms
- Bedrooms: 5
- Bathrooms: 3
Basement
- Level: Basement
First floor
- Level: First
- Area: 692 Square Feet
Other
- Level: Second
- Area: 709 Square Feet
Third floor
- Level: Third
- Area: 757 Square Feet
Heating
- Forced Air
Cooling
- Central Air
Appliances
- Included: Free-Standing Range, Dishwasher, Refrigerator, Disposal, Microwave, Washer, Dryer
Features
- Cathedral Ceiling(s), Hard Surface Counters
- Flooring: Wood
- Windows: Vinyl Frames
- Basement: Full,Finished
- Number of fireplaces: 1
- Fireplace features: Masonry, Gas
Interior area
- Total structure area: 2,838
- Total interior livable area: 2,838 sqft
Property
Parking
- Total spaces: 2
- Parking features: Attached, Garage Door Opener, Off Site, Oversized
- Garage spaces: 2
Features
- Stories: 4
- Has private pool: Yes
- Pool features: Above Ground
- Fencing: Fenced Yard,Fenced
- Has view: Yes
- View description: Mountain(s), Territorial
Lot
- Size: 0.31 Acres
- Features: Sprinkler - Automatic, Corner Lot
Details
- Parcel number: 45321.2702
Construction
Type & style
- Home type: SingleFamily
- Architectural style: Traditional
- Property subtype: Single Family Residence
Materials
- Masonite
- Roof: Composition
Condition
- New construction: No
- Year built: 1990
Community & HOA
Community
- Subdivision: Ponderosa
HOA
- Has HOA: No
Location
- Region: Spokane
Financial & listing details
- Price per square foot: $185/sqft
- Annual tax amount: $4,950
- Date on market: 8/15/2026
- Listing terms: FHA,VA Loan,Conventional,Cash
Estimated market value
$523,400
$497,000 - $550,000
$2,996/mo
Price history
| Date | Event | Price |
|---|---|---|
| 10/14/2026 | Price change | $524,000-0.9%$185/sqft |
Source:  SMLS as distributed by MLS GRID #202622669 Report a problem SMLS as distributed by MLS GRID #202622669 Report a problem | ||
| 8/22/2026 | Price change | $529,000-1.9%$186/sqft |
Source: SMLS as distributed by MLS GRID #202622669 Report a problem | ||
| 8/15/2026 | Listed for sale | $539,000-1.1%$190/sqft |
Source: SMLS as distributed by MLS GRID #202622669 Report a problem | ||
| 8/14/2026 | Listing removed | $545,000$192/sqft |
Source: SMLS as distributed by MLS GRID #202618124 Report a problem | ||
| 8/8/2026 | Price change | $545,000-0.7%$192/sqft |
Source: SMLS as distributed by MLS GRID #202618124 Report a problem | ||
| 7/14/2026 | Pending sale | $549,000$193/sqft |
Source: SMLS as distributed by MLS GRID #202618124 Report a problem | ||
| 7/7/2026 | Price change | $549,000-1.1%$193/sqft |
Source: SMLS as distributed by MLS GRID #202618124 Report a problem | ||
| 6/20/2026 | Price change | $555,000-1.8%$196/sqft |
Source: SMLS as distributed by MLS GRID #202618124 Report a problem | ||
| 5/28/2026 | Listed for sale | $565,000-5.8%$199/sqft |
Source: SMLS as distributed by MLS GRID #202618124 Report a problem | ||
| 11/6/2025 | Listing removed | $599,900$211/sqft |
Source: SMLS as distributed by MLS GRID #202522789 Report a problem | ||
| 10/10/2025 | Price change | $599,900-3.1%$211/sqft |
Source: SMLS as distributed by MLS GRID #202522789 Report a problem | ||
| 8/21/2025 | Listed for sale | $619,000+15.7%$218/sqft |
Source: SMLS as distributed by MLS GRID #202522789 Report a problem | ||
| 6/8/2023 | Sold | $535,000-2.7%$189/sqft |
Source: SMLS as distributed by MLS GRID #202314597 Report a problem | ||
| 5/10/2023 | Pending sale | $549,900$194/sqft |
Source: SMLS as distributed by MLS GRID #202314597 Report a problem | ||
| 4/29/2023 | Listed for sale | $549,900+78.5%$194/sqft |
Source: SMLS as distributed by MLS GRID #202314597 Report a problem | ||
| 5/23/2018 | Sold | $308,000+9.9%$109/sqft |
Source: SMLS as distributed by MLS GRID #201812788 Report a problem | ||
| 5/15/2008 | Sold | $280,160$99/sqft |
Source: SMLS as distributed by MLS GRID #28013373 Report a problem | ||
Public tax history
Tax history is unavailable.
Monthly payment
Est. payment
Payment breakdown
Explore the cost of this home by adjusting the details. Changes won't be saved.Climate risks
Neighborhood: 99206
Nearby schools
Schools provided by the listing agent
- Elementary: Ponderosa
- Middle: Horizon
- High: University
- District: Central Valley
Source: SMLS as distributed by MLS GRID. This data may not be complete. We recommend contacting the local school district to confirm school assignments for this home.
Similar homes
- $510,0003 bd3 ba2.1k sqft3625 S Loretta Dr, Spokane, WA 99206For Sale
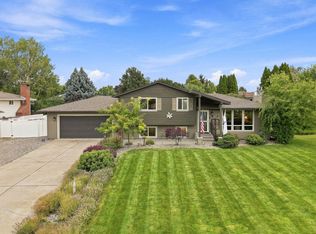 MLS ID #202623913, Kylie Richard, Keller Williams Spokane - Main. SMLS as distributed by MLS GRID
 - $480,0004 bd3 ba2.8k sqft11325 E 45th Ave, Spokane, WA 99206For Sale
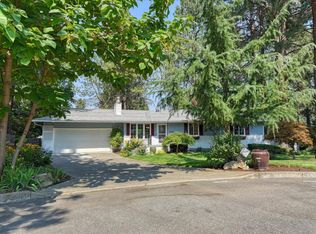 MLS ID #202623165, Sean Ryan, Keller Williams Spokane - Main. SMLS as distributed by MLS GRID
 - $475,0004 bd3 ba2.8k sqft3315 S Glenn Rd, Spokane, WA 99206For Sale
 MLS ID #202619821, Yolande Johnson, Kelly Right Real Estate of Spokane. SMLS as distributed by MLS GRID
 - $469,9004 bd3 ba2.3k sqft12022 E Skyview Ave, Spokane, WA 99206For Sale
 MLS ID #202624014, Riley Ayers, Best Choice Realty. SMLS as distributed by MLS GRID
