Welcome to this beautifully maintained 4 bedroom, 3 bathroom home on large oversized corner lot in highly sought after Liberty Lake. The home features a multi level layout with plenty of room to expand. The main floor includes a bright open living room, dining room & kitchen with newly inslalled vinyl flooring & fresh paint. The family room has been has been recently carpeted & painted offerering incredible views of park like fenced back yard. Enjoy your morning coffee & relax after work in your private back yard surrounded by beautifully landscaped flower beds & mature trees. Composite deck off the kitchen & covered patio are ideal for entertaining & concrete pad is already wired for your hottub. Updates include new roof in 2022, furnace in 2024, A/C & water heater in 2019. Located close to the lake, golf courses, parks, walking trails, upcoming movie theater, shopping & excellent schools. Enjoying listening to the Spokane Symphony Orchestra at Pavillion Park on Labor Day. Welcome Home.
Active
Price cut: $5K (7/15)
$529,900
23918 E Maxwell Dr, Liberty Lake, WA 99019
4beds
3baths
2,336sqft
:
Get pre-qualified$3,306/mo
Single Family Residence
Built in 1999
0.28 Acres Lot
$526,500 Zestimate®
$227/sqft
$-- HOA
What's special
Dining roomLarge oversized corner lot
- 64 days |
- 938 |
- 72 |
Zillow last checked:
Listing updated:
Listed by:
Steve Duvall 509-218-3069,
Kelly Right Real Estate of Spokane
Source: SMLS as distributed by MLS GRID,MLS#: 202618600
Facts & features
Interior
Bedrooms & bathrooms
- Bedrooms: 4
- Bathrooms: 3
Basement
- Level: Basement
First floor
- Level: First
Other
- Level: Second
Heating
- Natural Gas, Forced Air, Hot Water
Cooling
- Central Air
Appliances
- Included: Gas Range, Dishwasher, Disposal
Features
- Cathedral Ceiling(s)
- Windows: Bay Window(s), Skylight(s), Vinyl Frames
- Basement: Partial,Finished
- Number of fireplaces: 1
- Fireplace features: Gas
Interior area
- Total structure area: 2,336
- Total interior livable area: 2,336 sqft
Property
Parking
- Total spaces: 3
- Parking features: Attached, Garage Door Opener, Oversized
- Garage spaces: 3
Accessibility
- Accessibility features: Door Width 32 Inches or More, Hallways 32+
Features
- Levels: Two
- Stories: 2
- Fencing: Fenced Yard,Fenced
- Has view: Yes
- View description: Mountain(s)
Lot
- Size: 0.28 Acres
- Features: Views, Sprinkler - Automatic, Level, Secluded, Open Lot, Corner Lot, Near Public Transit, Oversized Lot
Details
- Parcel number: 55142.2613
Construction
Type & style
- Home type: SingleFamily
- Architectural style: Contemporary
- Property subtype: Single Family Residence
Materials
- Masonite
- Roof: Composition
Condition
- New construction: No
- Year built: 1999
Community & HOA
HOA
- HOA fee: $165 see remarks
Location
- Region: Liberty Lake
Financial & listing details
- Price per square foot: $227/sqft
- Tax assessed value: $507,300
- Annual tax amount: $5,228
- Date on market: 6/4/2026
- Listing terms: FHA,VA Loan,Conventional,Cash
- Road surface type: Paved
Estimated market value
$526,500
$500,000 - $553,000
$3,139/mo
Price history
| Date | Event | Price |
|---|---|---|
| 7/15/2026 | Price change | $529,900-0.9%$227/sqft |
Source:  SMLS as distributed by MLS GRID #202618600 Report a problem SMLS as distributed by MLS GRID #202618600 Report a problem | ||
| 7/6/2026 | Price change | $534,900-0.9%$229/sqft |
Source: SMLS as distributed by MLS GRID #202618600 Report a problem | ||
| 6/17/2026 | Listed for sale | $539,900$231/sqft |
Source: SMLS as distributed by MLS GRID #202618600 Report a problem | ||
| 6/7/2026 | Pending sale | $539,900$231/sqft |
Source: SMLS as distributed by MLS GRID #202618600 Report a problem | ||
| 6/4/2026 | Listed for sale | $539,900+136.8%$231/sqft |
Source: SMLS as distributed by MLS GRID #202618600 Report a problem | ||
| 4/8/2014 | Sold | $228,000-10.6%$98/sqft |
Source: SMLS as distributed by MLS GRID #201327865 Report a problem | ||
| 4/15/2008 | Sold | $255,000$109/sqft |
Source: SMLS as distributed by MLS GRID #28013671 Report a problem | ||
Public tax history
| Year | Property taxes | Tax assessment |
|---|---|---|
| 2025 | $5,228 +0.5% | $507,300 +0.3% |
| 2024 | $5,201 +12.1% | $505,700 +0.7% |
| 2023 | $4,638 +6.7% | $502,000 +6.6% |
| 2022 | $4,345 +7.1% | $471,100 +24.6% |
| 2021 | $4,057 +12.7% | $378,000 +25.9% |
| 2020 | $3,600 +11.1% | $300,200 +6.9% |
| 2019 | $3,240 | $280,800 +12.6% |
| 2018 | $3,240 -6.4% | $249,400 +6.1% |
| 2017 | $3,463 +7.9% | $235,100 +6.5% |
| 2016 | $3,209 +7.4% | $220,700 +5.5% |
| 2015 | $2,989 | $209,200 +8.8% |
| 2014 | $2,989 -0.1% | $192,300 |
| 2013 | $2,992 +3% | -- |
| 2011 | $2,906 +0.2% | -- |
| 2010 | $2,901 | -- |
| 2009 | $2,901 +6.3% | -- |
| 2008 | $2,729 | -- |
| 2007 | $2,729 +17.6% | $228,400 |
| 2005 | $2,321 -0.8% | -- |
| 2004 | $2,339 +2.4% | -- |
| 2003 | $2,285 | -- |
| 2002 | $2,285 | -- |
Find assessor info on the county website
Monthly payment
Est. payment
Payment breakdown
Explore the cost of this home by adjusting the details. Changes won't be saved.Climate risks
Neighborhood: 99019
Nearby schools
GreatSchools rating
- 7/10Liberty Lake Elementary SchoolGrades: 3-5Distance: 0.3 mi
- 7/10Selkirk Middle SchoolGrades: 6-8Distance: 2.3 mi
- 8/10Ridgeline High SchoolGrades: 9-12Distance: 2.4 mi
Schools provided by the listing agent
- Elementary: Liberty Lake
- Middle: Selkirk
- High: Ridgeline
- District: Central Valley
Source: SMLS as distributed by MLS GRID. This data may not be complete. We recommend contacting the local school district to confirm school assignments for this home.
- $---- bd-- ba-- sqft23918 E Maxwell Ln, Liberty Lake, WA 99019Off Market
- $523,1004 bd3 ba2.1k sqft23910 E Maxwell Dr, Liberty Lake, WA 99019Off Market

- $---- bd-- ba-- sqft23906 E Maxwell Ln, Liberty Lake, WA 99019Off Market
- $497,8005 bd3 ba2.2k sqft23906 E Maxwell Dr, Liberty Lake, WA 99019Off Market
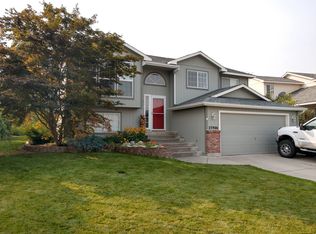
- $508,7004 bd3 ba2.2k sqft23921 E Sinto Ave, Liberty Lake, WA 99019Off Market
- $593,5003 bd2 ba2.4k sqft23917 E Maxwell Dr, Liberty Lake, WA 99019Off Market
- $549,2004 bd3 ba2.2k sqft24004 E Maxwell Ave, Liberty Lake, WA 99019Off Market
- $490,3005 bd3 ba2.5k sqft23921 E Maxwell Dr, Liberty Lake, WA 99019Off Market
A local agent can set up tours, give advice and negotiate with sellers.
Similar homes
- $510,0004 bd3 ba1.9k sqft1124 N Madson St, Liberty Lake, WA 99019For Sale
 MLS ID #202622130, Kole Berriochoa, Real Broker LLC. SMLS as distributed by MLS GRID
 - $625,0004 bd3 ba2.4k sqft914 N Homestead Dr, Liberty Lake, WA 99019For Sale
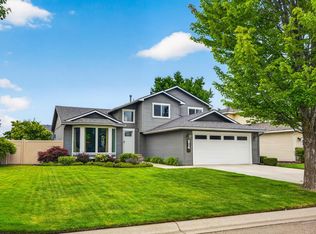 MLS ID #202622042, Kathryn Arrand, Coldwell Banker Schneidmiller Realty. SMLS as distributed by MLS GRID
 - $470,0002 bd2 ba1.3k sqft24216 E Olive Ln, Liberty Lake, WA 99019For Sale
 MLS ID #202613139, Chris DiCicco, Keller Williams Realty Coeur d. SMLS as distributed by MLS GRID
 - $530,0004 bd3 ba2.4k sqft5207 N Rees Rd, Spokane Valley, WA 99216For Sale
 MLS ID #202618285, Travis Litras, John L Scott, Spokane Valley. SMLS as distributed by MLS GRID
 - $565,0004 bd2 ba2.3k sqft15619 E 14th Ave, Veradale, WA 99037For SaleMLS ID #202616739, BethAnn Long, RE/MAX Inland Empire. SMLS as distributed by MLS GRID
- $550,0004 bd2 ba1.8k sqft3060 W Cami Ave, Post Falls, ID 83854For SaleMLS ID #26-5979, Laurel Jonas, HomeSmart Realty Group. Coeur d'Alene MLS
- $549,9995 bd3 ba2.9k sqft16210 E Rich Ave, Spokane, WA 99216For SaleMLS ID #202621469, Haley Meacham, Amplify Real Estate Services. SMLS as distributed by MLS GRID
- $540,0004 bd3 ba1.7k sqft2504 N Stagecoach Dr, Post Falls, ID 83854For SaleMLS ID #26-6394, Robert Bond, The Experience Northwest. Coeur d'Alene MLS
- $435,0003 bd2 ba1.8k sqft11704 E Alki Ave, Spokane, WA 99206For SaleMLS ID #202622164, Judy Klier, Realty One Group Eclipse. SMLS as distributed by MLS GRID
- $625,0004 bd2 ba2k sqft25421 E Joseph Ave, Newman Lake, WA 99025For SaleMLS ID #202613652, Stacy Jacobsen, Coldwell Banker Tomlinson. SMLS as distributed by MLS GRID
- $510,0004 bd3 ba2k sqft1170 N Jamison Ct, Post Falls, ID 83854For SaleMLS ID #26-5625, Scott J Fink, CENTURY 21 Beutler & Associates. Coeur d'Alene MLS
- $524,9003 bd2 ba1.5k sqft8227 N Brookside Dr, Hayden Lake, ID 83835For SaleMLS ID #26-8095, Zach Wimberly, Avalon 24 Real Estate. Coeur d'Alene MLS
- $489,0004 bd2 ba1.8k sqft6619 W Silverado St, Rathdrum, ID 83858For SaleMLS ID #26-8033, Desiree Jones, eXp Realty. Coeur d'Alene MLS
- $485,0003 bd3 ba2k sqft3408 E 48th Ct, Spokane, WA 99223For SaleMLS ID #202622257, Kim Hynes, Windermere Valley. SMLS as distributed by MLS GRID
- $499,9004 bd2 ba1.8k sqft2740 N Rawhide Ridge Rd, Post Falls, ID 83854For SaleMLS ID #26-5408, Theresa Marie Fischer, Amplify Real Estate Services Idaho LLC. Coeur d'Alene MLS
- $535,0004 bd2 ba2k sqft2025 W Saint Emilion Dr, Hayden Lake, ID 83835For SaleMLS ID #26-5744, Jared Davies, Amplify Real Estate Services Idaho LLC. Coeur d'Alene MLS
- $699,0006 bd3 ba3.3k sqft19512 E Knox Ave, Liberty Lake, WA 99016For SaleMLS ID #202621425, Brandi Pauling, Windermere Liberty Lake. SMLS as distributed by MLS GRID
- $550,0004 bd3 ba2.9k sqft17012 N Eagle Nest Ln, Colbert, WA 99005For SaleMLS ID #202622178, Mike Lambert, Designed Real Estate. SMLS as distributed by MLS GRID
- $479,9004 bd4 ba2.3k sqft8321 E Sunflower Ln, Spokane, WA 99217For SaleMLS ID #202621412, Brenda Tampien, eXp Realty 4 Degrees. SMLS as distributed by MLS GRID
- $544,0004 bd3 ba2.9k sqft5003 N Elton Ln, Spokane, WA 99217For SaleMLS ID #202616390, Cami Flaget, Realty One Group Eclipse. SMLS as distributed by MLS GRID
