Stunning 4 bedroom, 3 bathroom property offering exceptional curb appeal, beautiful landscaping, & thoughtful spaces for everyday living & entertaining. The inviting main level features a semi-open concept layout with comfortable living spaces, a functional flow, & 3 bedrooms including a spacious primary suite with its own private en-suite bathroom. The fourth bedroom is located downstairs & offers added privacy with its own dedicated bathroom, making it perfect for guests, a home office, or additional living space. A standout feature of this home is the oversized garage, providing plenty of room for 3-4 vehicles, toys, storage, or a workshop area. Step outside to enjoy the beautifully designed backyard featuring a spacious deck with a covered pergola, creating the perfect setting for gatherings, summer evenings, & outdoor entertaining. Relax around the charming fire pit area, enjoy the dedicated garden space ready for your dream landscaping or vegetable garden, & Storage! Welcome!
Active
Price cut: $10K (7/7)
$540,000
2504 N Stagecoach Dr, Post Falls, ID 83854
4beds
3baths
1,781sqft
:
Get pre-qualified$3,159/mo
Single Family Residence
Built in 1994
0.28 Acres Lot
$-- Zestimate®
$303/sqft
$-- HOA
What's special
Beautiful landscapingCharming fire pit areaSemi-open concept layoutComfortable living spacesFunctional flowExceptional curb appealBeautifully designed backyard
- 36 days |
- 1,851 |
- 159 |
Zillow last checked:
Listing updated:
Listed by:
Robert Bond 509-596-0184,
The Experience Northwest
Source: Coeur d'Alene MLS,MLS#: 26-6394
Facts & features
Interior
Bedrooms & bathrooms
- Bedrooms: 4
- Bathrooms: 3
- Main level bathrooms: 2
- Main level bedrooms: 3
Heating
- Natural Gas, Electric, Forced Air
Appliances
- Included: Refrigerator, Microwave, Disposal
- Laundry: Washer Hookup
Features
- Fireplace
- Flooring: Vinyl, Carpet
- Basement: Finished
- Has fireplace: Yes
- Common walls with other units/homes: No Common Walls
Interior area
- Total structure area: 1,781
- Total interior livable area: 1,781 sqft
Property
Parking
- Parking features: Garage - Attached
- Has attached garage: Yes
Features
- Patio & porch: Deck
- Exterior features: Fire Pit, Garden, Lawn
- Has view: Yes
- View description: Mountain(s), Territorial
Lot
- Size: 0.28 Acres
- Features: Open Lot, Level
Details
- Additional structures: Storage, Pergola
- Parcel number: P63020020030
- Zoning: Res
Construction
Type & style
- Home type: SingleFamily
- Property subtype: Single Family Residence
Materials
- Lap Siding, Frame
- Foundation: Concrete Perimeter
- Roof: Composition
Condition
- Year built: 1994
- Major remodel year: 2026
Utilities & green energy
- Sewer: Public Sewer
- Water: Public
Community & HOA
Community
- Subdivision: Pioneer Ridge
HOA
- Has HOA: Yes
- HOA name: Pioneer Ridge
Location
- Region: Post Falls
Financial & listing details
- Price per square foot: $303/sqft
- Tax assessed value: $474,710
- Annual tax amount: $1,835
- Date on market: 7/21/2026
- Road surface type: Paved
Estimated market value
Not available
Estimated sales range
Not available
Not available
Price history
| Date | Event | Price |
|---|---|---|
| 7/21/2026 | Listed for sale | $540,000$303/sqft |
Source:  Coeur d'Alene MLS #26-6394 Report a problem Coeur d'Alene MLS #26-6394 Report a problem | ||
| 7/15/2026 | Pending sale | $540,000$303/sqft |
Source: Coeur d'Alene MLS #26-6394 Report a problem | ||
| 7/7/2026 | Price change | $540,000-1.8%$303/sqft |
Source: Coeur d'Alene MLS #26-6394 Report a problem | ||
| 6/19/2026 | Listed for sale | $550,000+129.3%$309/sqft |
Source: Coeur d'Alene MLS #26-6394 Report a problem | ||
| 8/1/2017 | Sold | -- |
Source: Agent Provided Report a problem | ||
| 6/10/2017 | Price change | $239,900-4%$135/sqft |
Source: RE/MAX INFINITY GROUP #17-5301 Report a problem | ||
| 5/26/2017 | Listed for sale | $249,900$140/sqft |
Source: RE/MAX INFINITY GROUP #17-5301 Report a problem | ||
Public tax history
| Year | Property taxes | Tax assessment |
|---|---|---|
| 2025 | $1,886 +5.6% | $349,710 +9.5% |
| 2024 | $1,785 +12.8% | $319,230 -6.9% |
| 2023 | $1,582 -35% | $342,864 -12.9% |
| 2022 | $2,434 +14.4% | $393,442 +15.2% |
| 2021 | $2,128 +16.1% | $341,420 +20% |
| 2020 | $1,833 +8.8% | $284,620 +17.4% |
| 2019 | $1,685 -8.1% | $242,490 +11.1% |
| 2018 | $1,833 +24.8% | $218,240 +16.5% |
| 2017 | $1,469 +1.2% | $187,410 +7% |
| 2016 | $1,451 +8.2% | $175,150 +10.5% |
| 2015 | $1,342 | $158,490 +14.6% |
| 2013 | $1,342 | $138,250 +1% |
| 2012 | -- | $136,920 -7.3% |
| 2011 | -- | $147,780 -0.1% |
| 2010 | -- | $147,940 |
Find assessor info on the county website
Monthly payment
Est. payment
Payment breakdown
Explore the cost of this home by adjusting the details. Changes won't be saved.Climate risks
Neighborhood: 83854
Nearby schools
GreatSchools rating
- 6/10Mullan Trail Elementary SchoolGrades: PK-5Distance: 0.9 mi
- 5/10River City Middle SchoolGrades: 6-8Distance: 0.5 mi
- 2/10New Vision Alternative SchoolGrades: 9-12Distance: 1.2 mi
- $487,0003 bd2 ba1.6k sqft2506 N Stagecoach Dr, Post Falls, ID 83854Off Market

- $--3 bd2 ba1.3k sqft408 W Musket Ave, Post Falls, ID 83854Sold

- $557,7003 bd2 ba1.5k sqft500 W Musket Ave, Post Falls, ID 83854Off Market

- $442,5004 bd2 ba1.4k sqft2503 N Powderhorn St, Post Falls, ID 83854Off Market
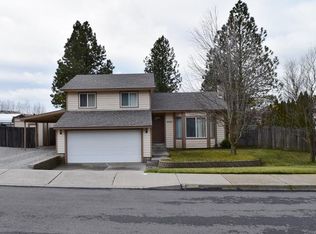
- $442,5003 bd3 ba1.5k sqft2505 N Powderhorn St, Post Falls, ID 83854Off Market
- $565,1004 bd3 ba2.3k sqft2501 N Powderhorn St, Post Falls, ID 83854Off Market
- $539,1003 bd3 ba1.7k sqft2508 N Stagecoach Dr, Post Falls, ID 83854Off Market
- $526,8003 bd3 ba2.4k sqft2505 N Stagecoach Dr, Post Falls, ID 83854Off Market
A local agent can set up tours, give advice and negotiate with sellers.
Similar homes
- $537,5005 bd2 ba2k sqft2795 N Rawhide Ridge Rd, Post Falls, ID 83854For Sale
 MLS ID #26-7097, Ryan Keller, Windermere/Coeur d'Alene Realty Inc. Coeur d'Alene MLS
 - $499,9004 bd2 ba1.8k sqft2740 N Rawhide Ridge Rd, Post Falls, ID 83854For Sale
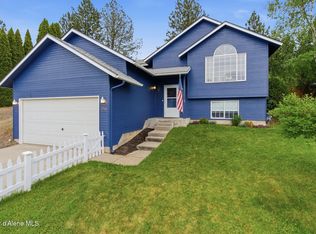 MLS ID #26-5408, Theresa Marie Fischer, Amplify Real Estate Services Idaho LLC. Coeur d'Alene MLS
 - $465,0003 bd2 ba1.2k sqft2007 N Mackenzie Dr, Post Falls, ID 83854For Sale
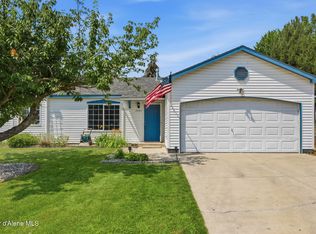 MLS ID #26-7604, Anthony Norris, Windermere/Coeur d'Alene Realty Inc. Coeur d'Alene MLS
 - $514,9003 bd2 ba1.6k sqft2815 N Slice Dr, Post Falls, ID 83854For Sale
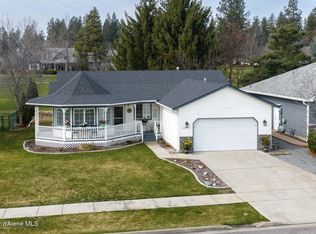 MLS ID #26-2596, Rachael Holzhauser, Tomlinson Sotheby's International Realty (Idaho). Coeur d'Alene MLS
 - $575,0004 bd2 ba1.8k sqft3060 W Cami Ave, Post Falls, ID 83854For SaleMLS ID #26-5979, Laurel Jonas, HomeSmart Realty Group. Coeur d'Alene MLS
- $489,0003 bd3 ba1.8k sqft2347 N Bunchgrass Dr, Post Falls, ID 83854For SaleMLS ID #26-6274, Sheree Cooper, Keller Williams Realty Coeur d'Alene. Coeur d'Alene MLS
- $545,0003 bd2 ba1.6k sqft3423 E 1st Ave, Post Falls, ID 83854For SaleMLS ID #26-6681, Teresa Dodge, Prime Real Estate Group. Coeur d'Alene MLS
- $498,5003 bd2 ba1.8k sqft2473 N Bunchgrass Dr, Post Falls, ID 83854For SaleMLS ID #26-5857, Jennifer Puckett, The Experience Northwest. Coeur d'Alene MLS
- $524,9004 bd2 ba1.9k sqft5607 N Malta St, Newman Lake, WA 99025For SaleMLS ID #202621509, Patrick Libey, Avalon 24 Real Estate. SMLS as distributed by MLS GRID
- $689,9003 bd2 ba1.8k sqft855 W Walson Ct, Post Falls, ID 83854For SaleMLS ID #26-6585, Shauna Nelson-Foss, Kelly Right Real Estate. Coeur d'Alene MLS
- $485,0003 bd2 ba1.6k sqft903 E 11th Ave, Post Falls, ID 83854For SaleMLS ID #26-6179, James Bartholomew, Kelly Right Real Estate. Coeur d'Alene MLS
- $475,0003 bd2 ba1.4k sqft3528 N Jasper Hill St, Post Falls, ID 83854For SaleMLS ID #26-6781, Matthew Brunner, REAL BROKER LLC. Coeur d'Alene MLS
- $649,9004 bd3 ba2.1k sqft5168 E River Pl, Post Falls, ID 83854For SaleMLS ID #26-7151, Cody Funk, Northwest Realty Group. Coeur d'Alene MLS
- $458,5003 bd2 ba1.1k sqft600 N Elm Rd, Post Falls, ID 83854For SaleMLS ID #26-7439, Melody Behmer, Kelly Right Real Estate. Coeur d'Alene MLS
- $449,0003 bd2 ba1.4k sqft8724 N Spokane St, Post Falls, ID 83854For SaleMLS ID #26-6571, Colton Blizzard, EXP Realty. Coeur d'Alene MLS
- $535,0004 bd2 ba2k sqft2025 W Saint Emilion Dr, Hayden Lake, ID 83835For SaleMLS ID #26-5744, Jared Davies, Amplify Real Estate Services Idaho LLC. Coeur d'Alene MLS
- $540,0003 bd2 ba1.6k sqft1494 W Sutherland Ct, Hayden Lake, ID 83835For SaleMLS ID #26-6760, Raniel Diaz, Realty One Group Eclipse. Coeur d'Alene MLS
- $529,9005 bd3 ba1.7k sqft7312 W Macaw Ln, Rathdrum, ID 83858For SaleMLS ID #26-5959, Danny Beutler, CENTURY 21 Beutler & Associates. Coeur d'Alene MLS
- $540,0003 bd2 ba2k sqft8868 N Davis Cir, Hayden Lake, ID 83835For SaleMLS ID #26-6960, Tara McDaniel, NextHome 365 Realty. Coeur d'Alene MLS
- $529,9004 bd3 ba2.3k sqft23918 E Maxwell Dr, Liberty Lake, WA 99019For SaleMLS ID #202618600, Steve Duvall, Kelly Right Real Estate of Spokane. SMLS as distributed by MLS GRID
