Enjoy privacy, comfort and exceptional versatility in this beautifully maintained home, tucked away at the end of a cul-de-sac in a gated Colbert community. The thoughtfully designed main level features vaulted ceilings, an inviting great room with fireplace, spacious kitchen with eating bar, two dining areas, three bedrooms, two bathrooms and convenient main-floor laundry. The beautifully finished daylight lower level offers a second living area, bedroom, full bathroom and kitchenette—ideal for extended family, guests or multigenerational living. Large egress windows fill the space with natural light. An oversized three-car garage provides generous room for vehicles, storage and recreational gear. Just blocks from Midway Elementary and the new Midway Market, this move-in-ready home combines a peaceful setting with everyday convenience. Kitchen and laundry appliances included. HOA dues for 2025 were $875 and cover private street maintenance and snow removal.
Active
Price cut: $25K (11/11)
$500,000
17012 N Eagle Nest Ln, Colbert, WA 99005
4beds
3baths
2,980sqft
Single Family Residence
Built in 2007
7,461 Square Feet Lot
$-- Zestimate®
$168/sqft
$-- HOA
What's special
Convenient main-floor laundryOversized three-car garageGated colbert communityThree bedroomsVaulted ceilingsTwo bathroomsTwo dining areas
- 107 days
- 822
- 47
Zillow last checked:
Listing updated:
Listed by:
Mike Lambert 509-720-9610,
Designed Real Estate
Source: SMLS as distributed by MLS GRID,MLS#: 202622178
Facts & features
Interior
Bedrooms & bathrooms
- Bedrooms: 4
- Bathrooms: 3
Basement
- Level: Basement
First floor
- Level: First
- Area: 1490 Square Feet
Heating
- Forced Air
Cooling
- Central Air
Appliances
- Included: Free-Standing Range, Dishwasher, Refrigerator, Disposal
Features
- In-Law Floorplan
- Basement: Full,Finished,RI Bdrm,RI Bath,Daylight,Rec/Family Area
- Number of fireplaces: 1
Interior area
- Total structure area: 2,980
- Total interior livable area: 2,980 sqft
Video & virtual tour
Property
Parking
- Total spaces: 3
- Parking features: Attached
- Garage spaces: 3
Accessibility
- Accessibility features: Door Width 32 Inches or More
Features
- Levels: One
- Stories: 1
- Fencing: Fenced Yard
Lot
- Size: 7,461 Square Feet
- Features: Sprinkler - Automatic, Cul-De-Sac, Plan Unit Dev
Details
- Parcel number: 37292.1901
Construction
Type & style
- Home type: SingleFamily
- Architectural style: Ranch
- Property subtype: Single Family Residence
Materials
- Masonite
- Roof: Composition
Condition
- New construction: No
- Year built: 2007
Community & HOA
Community
- Subdivision: Eagle Nest Estates
HOA
- Has HOA: Yes
Location
- Region: Colbert
Financial & listing details
- Price per square foot: $168/sqft
- Annual tax amount: $4,519
- Date on market: 8/6/2026
- Listing terms: FHA,VA Loan,Conventional,Cash
- Road surface type: Paved
Estimated market value
Not available
Estimated sales range
Not available
Not available
Price history
| Date | Event | Price |
|---|---|---|
| 11/11/2026 | Price change | $500,000-4.8%$168/sqft |
Source:  SMLS as distributed by MLS GRID #202622178 Report a problem | ||
| 10/17/2026 | Price change | $525,000-4.5%$176/sqft |
Source: SMLS as distributed by MLS GRID #202622178 Report a problem | ||
| 8/6/2026 | Listed for sale | $550,000+120.9%$185/sqft |
Source: SMLS as distributed by MLS GRID #202622178 Report a problem | ||
| 9/1/2016 | Sold | $249,000$84/sqft |
Source: SMLS as distributed by MLS GRID #201618535 Report a problem | ||
Public tax history
Tax history is unavailable.
Monthly payment
Est. payment
Payment breakdown
Explore the cost of this home by adjusting the details. Changes won't be saved.Climate risks
Neighborhood: 99005
Nearby schools
Schools provided by the listing agent
- Elementary: Midway
- Middle: Northwood
- High: Mt Spokane
- District: Mead
Source: SMLS as distributed by MLS GRID. This data may not be complete. We recommend contacting the local school district to confirm school assignments for this home.
Similar homes
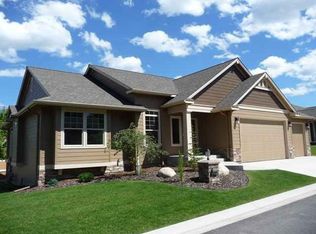
- $475,0004 bd3 ba2.7k sqft17011 Eagle Nest Ln, Colbert, WA 99005For Sale
 MLS ID #202625461, Chelsea McFarland, Prime Real Estate Group. SMLS as distributed by MLS GRID
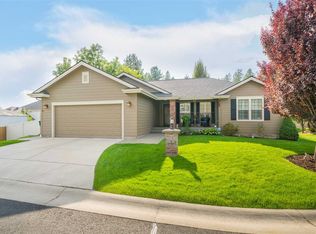
- $520,0005 bd3 ba2.4k sqft18020 N Addison Ct, Colbert, WA 99005For Sale
 MLS ID #202624051, Hannah Kotsala, First Look Real Estate. SMLS as distributed by MLS GRID
- $450,0005 bd3 ba2.2k sqft728 E Canterbury Ln, Colbert, WA 99005For Sale
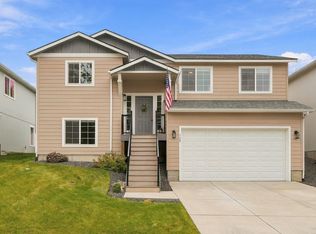 MLS ID #202626100, Taci VanLeuven Riddle, eXp Realty, LLC. SMLS as distributed by MLS GRID
- $563,9005 bd4 ba2.6k sqft5516 E Birkenhead Ln, Colbert, WA 99005For Sale
 MLS ID #202623838, Tina Shuler, Mountain Real Estate, LLC. SMLS as distributed by MLS GRID
