Large, quiet rancher in North Indian Trail. This 5 bed, 3 bath home offers 3,008 sq ft on a level, treed 0.26-acre lot with sprinkler system. Updated vinyl windows and fencing in the backyard add included efficiency and privacy. The main floor features vaulted ceilings, skylight, formal living and dining rooms, kitchen eating space, and a primary suite with walk-in closet and 3/4 bath. The full finished daylight basement adds 2 bedrooms, a full bath, family room, and a second fireplace, ideal for guests or a home office. Solid throughout with central A/C, forced-air gas heat, and a newly built deck for summer evenings. A 2-car attached garage plus multiple workshop areas give you room for projects, tools, and storage. A rare opportunity in a sought-after neighborhood. Schedule your showing today!
Active
$485,000
10117 N Larchwood St, Spokane, WA 99208
5beds
3baths
3,008sqft
Single Family Residence
Built in 1978
0.26 Acres Lot
$479,900 Zestimate®
$161/sqft
$-- HOA
What's special
Second fireplaceKitchen eating spaceFull finished daylight basementMultiple workshop areasFencing in the backyardSprinkler systemFamily room
- 12 days
- 903
- 61
Likely to sell faster than
Zillow last checked:
Listing updated:
Listed by:
Michael Dewey 509-590-8427,
Amplify Real Estate Services
Source: SMLS as distributed by MLS GRID,MLS#: 202625206
Facts & features
Interior
Bedrooms & bathrooms
- Bedrooms: 5
- Bathrooms: 3
Basement
- Level: Basement
First floor
- Level: First
Heating
- Natural Gas, Forced Air, Hot Water
Cooling
- Central Air
Appliances
- Included: Range, Dishwasher, Refrigerator, Disposal, Microwave
Features
- Cathedral Ceiling(s)
- Windows: Skylight(s), Wood Frames
- Basement: Full,Finished,Rec/Family Area
- Number of fireplaces: 2
- Fireplace features: Propane, Insert
Interior area
- Total structure area: 3,008
- Total interior livable area: 3,008 sqft
Video & virtual tour
Property
Parking
- Total spaces: 2
- Parking features: Attached, Garage Door Opener
- Garage spaces: 2
Features
- Levels: One
- Stories: 1
Lot
- Size: 0.26 Acres
- Features: Sprinkler - Automatic, Level
Details
- Parcel number: 26154.2103
Construction
Type & style
- Home type: SingleFamily
- Architectural style: Ranch
- Property subtype: Single Family Residence
Materials
- Cedar
- Roof: Composition
Condition
- New construction: No
- Year built: 1978
Community & HOA
Community
- Subdivision: Woodridge 2nd Addition
HOA
- Has HOA: No
Location
- Region: Spokane
Financial & listing details
- Price per square foot: $161/sqft
- Tax assessed value: $423,900
- Annual tax amount: $4,329
- Date on market: 10/1/2026
- Listing terms: FHA,VA Loan,Conventional,Cash
- Road surface type: Paved
Estimated market value
$479,900
$456,000 - $504,000
$3,425/mo
Price history
| Date | Event | Price |
|---|---|---|
| 10/1/2026 | Listed for sale | $485,000+18.7%$161/sqft |
Source:  SMLS as distributed by MLS GRID #202625206 Report a problem SMLS as distributed by MLS GRID #202625206 Report a problem | ||
| 7/17/2023 | Sold | $408,500+45.9%$136/sqft |
Source: SMLS as distributed by MLS GRID #202318918 Report a problem | ||
| 9/10/2018 | Sold | $280,000$93/sqft |
Source: SMLS as distributed by MLS GRID #201822475 Report a problem | ||
| 8/21/2018 | Pending sale | $280,000$93/sqft |
Source: Windermere Real Estate/Cornerstone #201822475 Report a problem | ||
| 8/8/2018 | Listed for sale | $280,000$93/sqft |
Source: Windermere Cornerstone #201822475 Report a problem | ||
Public tax history
| Year | Property taxes | Tax assessment |
|---|---|---|
| 2025 | $4,329 +9.6% | $423,900 +6.5% |
| 2024 | $3,948 -7.7% | $397,900 -9.9% |
| 2023 | $4,278 +2.4% | $441,600 +3.4% |
| 2022 | $4,176 +14.7% | $427,100 +29.6% |
| 2021 | $3,642 +12.1% | $329,600 +25.3% |
| 2020 | $3,248 +32.8% | $263,000 +28.6% |
| 2019 | $2,446 | $204,500 +8.6% |
| 2018 | $2,446 -6.7% | $188,300 +5% |
| 2017 | $2,621 +6.9% | $179,300 +7.9% |
| 2016 | $2,451 +7.7% | $166,100 +4.2% |
| 2015 | $2,276 | $159,400 +4.3% |
| 2014 | $2,276 | $152,800 |
| 2013 | $2,276 +1.2% | -- |
| 2011 | $2,249 +7% | -- |
| 2010 | $2,101 | -- |
| 2009 | $2,101 -5% | -- |
| 2008 | $2,211 | -- |
| 2007 | $2,211 -76.7% | $198,800 |
| 2005 | $9,489 +417.2% | -- |
| 2004 | $1,835 +3.5% | -- |
| 2003 | $1,773 | -- |
| 2002 | $1,773 -0.6% | -- |
| 2001 | $1,784 -1.5% | $120,900 +3.5% |
| 1999 | $1,811 | $116,800 |
Find assessor info on the county website
Monthly payment
Est. payment
Payment breakdown
Explore the cost of this home by adjusting the details. Changes won't be saved.Climate risks
Neighborhood: North Indian Trail
Nearby schools
Schools provided by the listing agent
- Elementary: Woodridge
- Middle: Salk
- High: Shadle Park
- District: Spokane Dist 81
Source: SMLS as distributed by MLS GRID. This data may not be complete. We recommend contacting the local school district to confirm school assignments for this home.

Similar homes
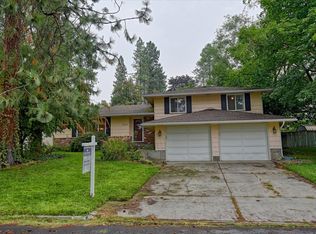
- $485,0004 bd3 ba2.8k sqft4637 W Shawnee Ave, Spokane, WA 99208For Sale
 MLS ID #202624399, Charlie Halstead, Berkshire Hathaway Jacklin. SMLS as distributed by MLS GRID
 - $515,0004 bd4 ba3.3k sqft9806 N Seminole Dr, Spokane, WA 99208For Sale
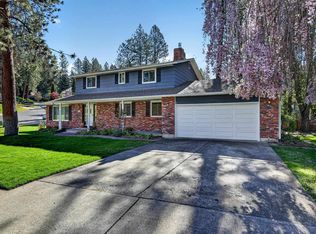 MLS ID #202624098, Perry Domini, eXp Realty 4 Degrees. SMLS as distributed by MLS GRID
 - $495,0003 bd3 ba3.1k sqft5009 W Navaho Ave, Spokane, WA 99208For Sale
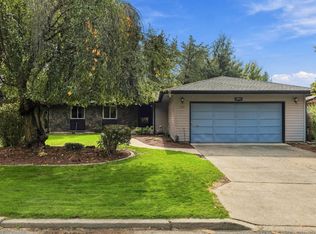 MLS ID #202624410, Christina Wyatt, First Look Real Estate. SMLS as distributed by MLS GRID
 - $500,0004 bd3 ba2.3k sqft3720 W Jay Ave, Spokane, WA 99208For Sale
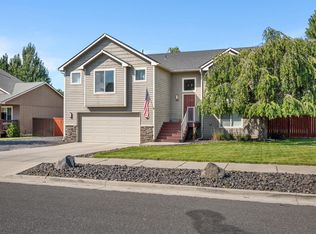 MLS ID #202623672, Gryffyn Jernigan, Amplify Real Estate Services. SMLS as distributed by MLS GRID
