This spacious Woodridge home is what you have been looking for! Close to Woodridge Elem, situated on a quiet .32 acre culdesac lot this 3 bdrm, 3 bath, 4 level home not only offers flowing space for everyone but also showcases a wrap around front porch that ties into a covered back patio w/ a hot tub overlooking your private backyard w/ space to garden & relax! Space to park an RV or boat on the side of the home as well as 2 storage sheds. This wonderful home shows pride of ownership throughout & offers 3 bdrms w/ new carpet on the upper floor including a primary bdrm w/ a walk in closet & bath as well as a recently updated main bath. On your main level you will love the charming kitchen filled w/ natural light just off the covered patio & a spacious living room w/ a fireplace. Downstairs you will find 2 additional living rooms w/ fireplaces, a bthrm & access to the garage & backyard. There is an amazing amount of storage off the lower living rm which could possibly be split into additional bdrms or an office
Active
$490,000
9924 N Woodridge Dr, Spokane, WA 99208
3beds
3baths
2,711sqft
:
Get pre-qualified$3,043/mo
Single Family Residence
Built in 1979
0.32 Acres Lot
$-- Zestimate®
$181/sqft
$-- HOA
What's special
Recently updated main bathWrap around front porch
- 14 days |
- 381 |
- 38 |
Likely to sell faster than
Zillow last checked:
Listing updated:
Listed by:
Melissa Tetreault Main:208-999-6905,
REAL Broker LLC
Source: SMLS as distributed by MLS GRID,MLS#: 202620764
Facts & features
Interior
Bedrooms & bathrooms
- Bedrooms: 3
- Bathrooms: 3
Basement
- Level: Basement
First floor
- Level: First
Other
- Level: Second
Heating
- Natural Gas, Forced Air, Heat Pump
Cooling
- Central Air
Appliances
- Included: Free-Standing Range, Dishwasher, Refrigerator, Microwave, Washer, Dryer
- Laundry: In Basement
Features
- Windows: Skylight(s)
- Basement: Full,Finished,RI Bath,Daylight,Rec/Family Area,Walk-Out Access
- Number of fireplaces: 2
- Fireplace features: Masonry, Gas, Wood Burning
Interior area
- Total structure area: 2,711
- Total interior livable area: 2,711 sqft
Video & virtual tour
Property
Parking
- Total spaces: 2
- Parking features: Attached, RV Access/Parking, Off Site
- Garage spaces: 2
Features
- Levels: Four Level
- Stories: 4
- Fencing: Fenced Yard,Fenced
- Has view: Yes
- View description: Territorial
Lot
- Size: 0.32 Acres
- Features: Sprinkler - Automatic, Level, Secluded, Hillside, Cul-De-Sac, Oversized Lot, Irregular Lot, Garden
Details
- Parcel number: 26154.2125
Construction
Type & style
- Home type: SingleFamily
- Architectural style: Contemporary
- Property subtype: Single Family Residence
Materials
- Brick Veneer, Masonite
- Roof: Composition
Condition
- New construction: No
- Year built: 1979
Community & HOA
Community
- Subdivision: Woodridge
HOA
- Has HOA: No
Location
- Region: Spokane
Financial & listing details
- Price per square foot: $181/sqft
- Tax assessed value: $444,000
- Annual tax amount: $4,404
- Date on market: 7/10/2026
- Listing terms: FHA,VA Loan,Conventional,Cash
- Road surface type: Paved
Estimated market value
Not available
Estimated sales range
Not available
Not available
Price history
| Date | Event | Price |
|---|---|---|
| 7/10/2026 | Listed for sale | $490,000+16.4%$181/sqft |
Source:  SMLS as distributed by MLS GRID #202620764 Report a problem SMLS as distributed by MLS GRID #202620764 Report a problem | ||
| 10/7/2021 | Sold | $421,000+6.6%$155/sqft |
Source: SMLS as distributed by MLS GRID #202121905 Report a problem | ||
| 9/12/2021 | Pending sale | $395,000$146/sqft |
Source: SMLS as distributed by MLS GRID #202121905 Report a problem | ||
| 9/8/2021 | Listed for sale | $395,000+88.1%$146/sqft |
Source: SMLS as distributed by MLS GRID #202121905 Report a problem | ||
| 12/7/2005 | Sold | $210,000+22.1%$77/sqft |
Source: SMLS as distributed by MLS GRID #25026928 Report a problem | ||
| 11/16/2004 | Sold | $172,000+34.4%$63/sqft |
Source: Public Record Report a problem | ||
| 9/12/1997 | Sold | $128,000$47/sqft |
Source: Public Record Report a problem | ||
Public tax history
| Year | Property taxes | Tax assessment |
|---|---|---|
| 2024 | $4,404 -3.9% | $444,000 -6.2% |
| 2023 | $4,582 +2.1% | $473,100 +3.1% |
| 2022 | $4,486 +21.6% | $458,900 +40.2% |
| 2021 | $3,690 +16.5% | $327,300 +27.7% |
| 2020 | $3,166 +12.4% | $256,400 +8.8% |
| 2019 | $2,818 | $235,700 +9.8% |
| 2018 | $2,818 -5.7% | $214,700 +5.2% |
| 2017 | $2,987 +7.1% | $204,100 +4.8% |
| 2016 | $2,789 +1.3% | $194,800 +1% |
| 2015 | $2,753 | $192,900 -1% |
| 2014 | $2,753 | $194,800 |
| 2013 | $2,753 -6.1% | -- |
| 2011 | $2,933 +24.8% | -- |
| 2010 | $2,349 | -- |
| 2009 | $2,349 -9% | -- |
| 2008 | $2,581 | -- |
| 2007 | $2,581 -74.4% | $232,100 |
| 2005 | $10,087 +417.1% | -- |
| 2004 | $1,950 +3.5% | -- |
| 2003 | $1,885 | -- |
| 2002 | $1,885 -0.7% | -- |
| 2001 | $1,897 +3.4% | $128,600 +8.7% |
| 1999 | $1,834 | $118,300 |
Find assessor info on the county website
Monthly payment
Est. payment
Payment breakdown
Explore the cost of this home by adjusting the details. Changes won't be saved.Climate risks
Neighborhood: North Indian Trail
Nearby schools
GreatSchools rating
- 7/10Woodridge Elementary SchoolGrades: PK-5Distance: 0.3 mi
- 5/10Salk Middle SchoolGrades: 6-8Distance: 2.7 mi
- 4/10Shadle Park High SchoolGrades: 9-12Distance: 4.2 mi
Schools provided by the listing agent
- Elementary: Woodridge
- District: Spokane Dist 81
Source: SMLS as distributed by MLS GRID. This data may not be complete. We recommend contacting the local school district to confirm school assignments for this home.
- $482,8004 bd3 ba3k sqft9920 N Woodridge Dr, Spokane, WA 99208Off Market

- $490,0005 bd3 ba2.5k sqft10014 N Woodridge Dr, Spokane, WA 99208Off Market
- $428,6003 bd2 ba1.9k sqft10111 N Larchwood St, Spokane, WA 99208Off Market
- $447,8005 bd-- ba-- sqft10117 N Larchwood St, Spokane, WA 99208Off Market
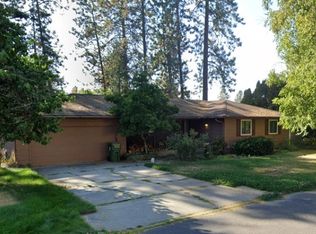
- $439,7003 bd4 ba1.7k sqft10108 N Woodridge Dr, Spokane, WA 99208Off Market
- $471,8005 bd3 ba3.1k sqft9916 N Woodridge Dr, Spokane, WA 99208Off Market
- $523,0003 bd3 ba1.3k sqft10123 N Larchwood St, Spokane, WA 99208Off Market
- $604,1004 bd4 ba2.1k sqft4918 W Fernwood Ct, Spokane, WA 99208Off Market
A local agent can set up tours, give advice and negotiate with sellers.
A local lender can help you make sure your offer is ready when you are.
Similar homes
- $489,0004 bd3 ba1.9k sqft5211 W Myrtlewood Court, Spokane, WA 99208Active
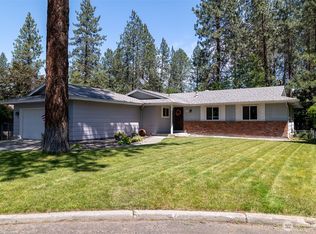 MLS ID #2556755, Michele Bryantt. NWMLS as distributed by MLS GRID
 - $535,0004 bd3 ba3.4k sqft9708 N Fotheringham St, Spokane, WA 99208For Sale
 MLS ID #202621312, Angela Foote, Keller Williams Spokane - Main. SMLS as distributed by MLS GRID
 - $485,0004 bd3 ba2.8k sqft4637 W Shawnee Ave, Spokane, WA 99208For Sale
 MLS ID #202616815, Charlie Halstead, Berkshire Hathaway Jacklin. SMLS as distributed by MLS GRID
 - $469,9005 bd3 ba2.2k sqft5304 W Russett Dr, Spokane, WA 99208For Sale
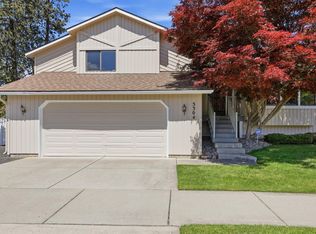 MLS ID #202620617, Cami Flaget, Realty One Group Eclipse. SMLS as distributed by MLS GRID
 - $399,0003 bd3 ba2.7k sqft6628 N Alberta St, Spokane, WA 99208For SaleMLS ID #202621576, Susan Evans, Amplify Real Estate Services. SMLS as distributed by MLS GRID
- $579,9004 bd4 ba3.4k sqft4921 W Londale Ct, Spokane, WA 99208For SaleMLS ID #202619483, Bryan Crabbe, REAL Broker LLC. SMLS as distributed by MLS GRID
- $517,0004 bd2 ba3k sqft15908 N Azure Dr, Spokane, WA 99208For SaleMLS ID #202621367, Gina Snyder, John L Scott, Spokane Valley. SMLS as distributed by MLS GRID
- $465,0004 bd3 ba2.4k sqft5019 W Pacific Park Dr, Spokane, WA 99208For SaleMLS ID #202620825, Lisa Lembeck, Windermere City Group. SMLS as distributed by MLS GRID
- $585,0005 bd3 ba3k sqft5116 W Ridgecrest Dr, Spokane, WA 99208For SaleMLS ID #202619280, Barb Pielli, Coldwell Banker Tomlinson. SMLS as distributed by MLS GRID
- $519,9002 bd3 ba2.7k sqft9711 N Ridgecrest Dr, Spokane, WA 99208For SaleMLS ID #202618811, Victor Plese, Plese Realty LLC. SMLS as distributed by MLS GRID
- $524,9995 bd3 ba2.6k sqft3722 W Lyons Ave, Spokane, WA 99208For SaleMLS ID #202619722, Jeff Thomas, Amplify Real Estate Services. SMLS as distributed by MLS GRID
- $515,0005 bd3 ba3.3k sqft9313 N Ellenwood Ct, Nine Mile Falls, WA 99026For SaleMLS ID #202620793, Taylor Ward, Amplify Real Estate Services. SMLS as distributed by MLS GRID
- $515,0005 bd3 ba2.6k sqft1006 W Bellwood Dr, Spokane, WA 99218For SaleMLS ID #202619948, Jodie Fox, Windermere North. SMLS as distributed by MLS GRID
- $545,0004 bd3 ba3.3k sqft2828 W Weile Ave, Spokane, WA 99208For SaleMLS ID #202613220, Lisa Thome, John L Scott, Inc.. SMLS as distributed by MLS GRID
- $425,0004 bd2 ba1.9k sqft6505 N Elizabeth St, Spokane, WA 99208For SaleMLS ID #202619482, Todd Spencer, Coldwell Banker Tomlinson. SMLS as distributed by MLS GRID
- $535,0005 bd3 ba3.2k sqft15310 N Cincinnati St, Spokane, WA 99208For SaleMLS ID #202619587, Kali Butler, EXIT Real Estate Professionals. SMLS as distributed by MLS GRID
- $525,0004 bd3 ba2.7k sqft808 E Country Hill Ct, Spokane, WA 99208For SaleMLS ID #202617755, Kjersti Mahoney, Realty One Group Eclipse. SMLS as distributed by MLS GRID
- $460,0004 bd2 ba1.9k sqft14318 N Dakota St, Spokane, WA 99208For SaleMLS ID #202616598, Angela Navejas, Windermere Liberty Lake. SMLS as distributed by MLS GRID
- $530,0004 bd3 ba3k sqft407 E Carriage Ct, Spokane, WA 99218For SaleMLS ID #202618641, Emiley Rios, eXp Realty, LLC. SMLS as distributed by MLS GRID
- $439,9903 bd2 ba1.8k sqft4814 E Peone Pines Dr, Mead, WA 99021For SaleMLS ID #202621502, Erik Dordal, Windermere City Group. SMLS as distributed by MLS GRID
