Pacific Park home with an amazing floorplan and gorgeous yard in the popular Indian Trail neighborhood! Major improvements include a brand-new roof, fresh interior and exterior paint, new luxury plank flooring and a 2-year-old high-efficiency furnace. The main level features a large dining area, inviting great room with slider to the balcony, gas fireplace and a primary suite with an attached bath and balcony access. The finished daylight basement offers exceptional flexibility with a large family room opening to the patio, a spacious bedroom suite with walk-in closet, an additional bedroom, full bath, laundry, storage, and is ideal for multi-generational living, guests or roommates. Enjoy the large patio and fully fenced backyard with a gate out to the neighborhood greenbelt. The landscaping was created by a gardener for low-maintenance: little to no additional water for shrubs & with drip for perennials. Close to the park with a splash pad, restaurants, Starbucks, Safeway, fitness center, bank, and library.
Active
$465,000
5019 W Pacific Park Dr, Spokane, WA 99208
4beds
3baths
2,416sqft
:
Get pre-qualified$2,889/mo
Single Family Residence
Built in 2001
5,463 Square Feet Lot
$-- Zestimate®
$192/sqft
$-- HOA
What's special
Gas fireplaceGorgeous yardFinished daylight basementAmazing floorplanLarge patioAdditional bedroomLarge dining area
- 13 days |
- 1,192 |
- 76 |
Likely to sell faster than
Zillow last checked:
Listing updated:
Listed by:
Lisa Lembeck 509-220-7482,
Windermere City Group
Source: SMLS as distributed by MLS GRID,MLS#: 202620825
Facts & features
Interior
Bedrooms & bathrooms
- Bedrooms: 4
- Bathrooms: 3
Basement
- Level: Basement
First floor
- Level: First
- Area: 1248 Square Feet
Heating
- Natural Gas, Forced Air
Cooling
- Central Air
Appliances
- Included: Free-Standing Range, Dishwasher, Refrigerator, Disposal, Microwave
- Laundry: In Basement
Features
- Cathedral Ceiling(s), Natural Woodwork
- Basement: Full,Finished,Daylight,Rec/Family Area,Walk-Out Access
- Number of fireplaces: 1
- Fireplace features: Gas
Interior area
- Total structure area: 2,416
- Total interior livable area: 2,416 sqft
Video & virtual tour
Property
Parking
- Total spaces: 2
- Parking features: Attached, Garage Door Opener
- Garage spaces: 2
Features
- Fencing: Fenced Yard
Lot
- Size: 5,463 Square Feet
- Features: Sprinkler - Automatic, Near Public Transit
Details
- Parcel number: 26224.0605
Construction
Type & style
- Home type: SingleFamily
- Architectural style: Contemporary
- Property subtype: Single Family Residence
Materials
- Masonite
- Roof: Composition
Condition
- New construction: No
- Year built: 2001
Community & HOA
Community
- Subdivision: Pacific Park
HOA
- Has HOA: Yes
Location
- Region: Spokane
Financial & listing details
- Price per square foot: $192/sqft
- Tax assessed value: $403,200
- Annual tax amount: $4,010
- Date on market: 7/12/2026
- Listing terms: FHA,VA Loan,Conventional,Cash
- Road surface type: Paved
Estimated market value
Not available
Estimated sales range
Not available
Not available
Price history
| Date | Event | Price |
|---|---|---|
| 7/12/2026 | Listed for sale | $465,000+245.4%$192/sqft |
Source:  SMLS as distributed by MLS GRID #202620825 Report a problem SMLS as distributed by MLS GRID #202620825 Report a problem | ||
| 8/28/2025 | Listing removed | $2,700$1/sqft |
Source: Zillow Rentals Report a problem | ||
| 8/9/2025 | Price change | $2,700-1.8%$1/sqft |
Source: Zillow Rentals Report a problem | ||
| 8/7/2025 | Listed for rent | $2,750+7.8%$1/sqft |
Source: Zillow Rentals Report a problem | ||
| 6/7/2023 | Listing removed | -- |
Source: Zillow Rentals Report a problem | ||
| 5/27/2023 | Listed for rent | $2,550$1/sqft |
Source: Zillow Rentals Report a problem | ||
| 6/4/2001 | Sold | $134,624$56/sqft |
Source: Public Record Report a problem | ||
Public tax history
| Year | Property taxes | Tax assessment |
|---|---|---|
| 2024 | $4,001 +5% | $403,200 +2.5% |
| 2023 | $3,810 -0.9% | $393,200 +0.1% |
| 2022 | $3,844 +18.6% | $393,000 +29.7% |
| 2021 | $3,240 +13.4% | $303,000 +31% |
| 2020 | $2,858 +12.6% | $231,300 +8.9% |
| 2019 | $2,539 | $212,300 +9.7% |
| 2018 | $2,539 -5.8% | $193,600 +6.3% |
| 2017 | $2,694 +8.2% | $182,200 +8.1% |
| 2016 | $2,490 +5.6% | $168,600 +2.1% |
| 2015 | $2,357 | $165,100 -1.7% |
| 2014 | $2,357 | $168,000 |
| 2013 | $2,357 -5.3% | -- |
| 2011 | $2,489 +4.5% | -- |
| 2010 | $2,383 | -- |
| 2009 | $2,383 +9.2% | -- |
| 2008 | $2,181 | -- |
| 2007 | $2,181 -77.5% | $196,100 |
| 2005 | $9,675 +417.2% | -- |
| 2004 | $1,871 +3.5% | -- |
| 2003 | $1,808 | -- |
| 2002 | $1,808 -0.6% | -- |
| 2001 | $1,819 | $123,300 |
Find assessor info on the county website
Monthly payment
Est. payment
Payment breakdown
Explore the cost of this home by adjusting the details. Changes won't be saved.Climate risks
Neighborhood: North Indian Trail
Nearby schools
GreatSchools rating
- 8/10Balboa Elementary SchoolGrades: PK-5Distance: 1.7 mi
- 5/10Salk Middle SchoolGrades: 6-8Distance: 1.9 mi
- 4/10Shadle Park High SchoolGrades: 9-12Distance: 3.3 mi
Schools provided by the listing agent
- Elementary: Balboa
- Middle: Salk
- High: Shadle Park
- District: Spokane Dist 81
Source: SMLS as distributed by MLS GRID. This data may not be complete. We recommend contacting the local school district to confirm school assignments for this home.
- $430,0004 bd-- ba2.4k sqft5015 W Pacific Park Dr, Spokane, WA 99208Sold
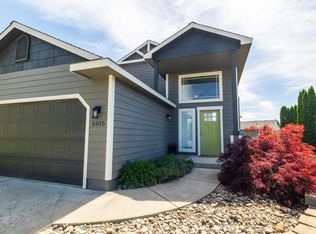
- $451,0004 bd3 ba2.3k sqft5023 W Pacific Park Dr, Spokane, WA 99208Off Market

- $416,4004 bd2 ba2.1k sqft5011 W Pacific Park Dr, Spokane, WA 99208Off Market

- $454,0004 bd3 ba2.4k sqft5027 W Pacific Park Dr, Spokane, WA 99208Off Market
- $344,2002 bd2 ba960 sqft5026 W Prosperity Ln, Spokane, WA 99208Off Market
- $450,8004 bd3 ba2.2k sqft5007 W Pacific Park Dr, Spokane, WA 99208Off Market
- $450,0004 bd3 ba2.4k sqft5031 W Pacific Park Dr, Spokane, WA 99208Sold
- $399,9993 bd-- ba1.6k sqft5022 W Prosperity Ln, Spokane, WA 99208Sold
A local agent can set up tours, give advice and negotiate with sellers.
A local lender can help you make sure your offer is ready when you are.
Similar homes
- $469,9005 bd3 ba2.2k sqft5304 W Russett Dr, Spokane, WA 99208For Sale
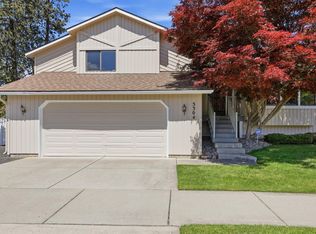 MLS ID #202620617, Cami Flaget, Realty One Group Eclipse. SMLS as distributed by MLS GRID
 - $559,0005 bd3 ba2.7k sqft8517 N Greenwood St, Spokane, WA 99208For Sale
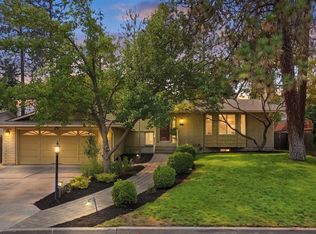 MLS ID #202621349, Elizabeth Sorensen, Realty One Group Eclipse. SMLS as distributed by MLS GRID
 - $535,0004 bd3 ba3.4k sqft9708 N Fotheringham St, Spokane, WA 99208For Sale
 MLS ID #202621312, Angela Foote, Keller Williams Spokane - Main. SMLS as distributed by MLS GRID
 - $524,9995 bd3 ba2.6k sqft3722 W Lyons Ave, Spokane, WA 99208For Sale
 MLS ID #202619722, Jeff Thomas, Amplify Real Estate Services. SMLS as distributed by MLS GRID
 - $460,0005 bd2 ba2k sqft12823 N Pittsburg St, Spokane, WA 99208For SaleMLS ID #202615542, Paulina Westlake, Tomlinson Sotheby's Intrntl RE. SMLS as distributed by MLS GRID
- $579,9004 bd4 ba3.4k sqft4921 W Londale Ct, Spokane, WA 99208For SaleMLS ID #202619483, Bryan Crabbe, REAL Broker LLC. SMLS as distributed by MLS GRID
- $585,0005 bd3 ba3k sqft5116 W Ridgecrest Dr, Spokane, WA 99208For SaleMLS ID #202619280, Barb Pielli, Coldwell Banker Tomlinson. SMLS as distributed by MLS GRID
- $499,9505 bd3 ba2.5k sqft7421 W Lanzce Ct, Nine Mile Falls, WA 99026For SaleMLS ID #202619599, Rebecca Ruark, Windermere Valley. SMLS as distributed by MLS GRID
- $479,0004 bd3 ba2.2k sqft1512 E Houghton Ct, Spokane, WA 99217For SaleMLS ID #202618835, Stephanie Hohnhorst, Realty One Group Eclipse. SMLS as distributed by MLS GRID
- $525,0004 bd3 ba2.7k sqft808 E Country Hill Ct, Spokane, WA 99208For SaleMLS ID #202617755, Kjersti Mahoney, Realty One Group Eclipse. SMLS as distributed by MLS GRID
- $449,9004 bd3 ba2.6k sqft1611 S Cochran St, Spokane, WA 99224For SaleMLS ID #202620542, Kathi Pate, Windermere Manito, LLC. SMLS as distributed by MLS GRID
- $459,9004 bd3 ba2.2k sqft821 S Salish Ct, Spokane, WA 99224For SaleMLS ID #202619975, Lyndsey Zarn, Urban Settlements. SMLS as distributed by MLS GRID
- $525,0005 bd3 ba2.5k sqft805 E Tudor Ct, Spokane, WA 99208For SaleMLS ID #202619187, Shane Bangle, Keller Williams Spokane - Main. SMLS as distributed by MLS GRID
- $449,9004 bd4 ba2.1k sqft1508 E Sharpsburg Ave, Spokane, WA 99217For SaleMLS ID #202617904, Kallie Stewart, Avalon 24 Real Estate. SMLS as distributed by MLS GRID
- $379,9504 bd3 ba1.8k sqft2403 N Perry St, Spokane, WA 99207For SaleMLS ID #202621323, Nichole Andreasen, Amplify Real Estate Services. SMLS as distributed by MLS GRID
- $398,0003 bd2 ba1.2k sqft9412 N Oak St, Spokane, WA 99208For SaleMLS ID #202619730, Justin Hocking, Hocking Real Estate. SMLS as distributed by MLS GRID
- $430,0003 bd2 ba1.7k sqft4221 W Everett Ave, Spokane, WA 99205For SaleMLS ID #202619783, Jessica Clark, Windermere City Group. SMLS as distributed by MLS GRID
- $459,0004 bd2 ba1.9k sqft2823 S Bates Rd, Spokane, WA 99206For SaleMLS ID #202621317, Stuart Prey, Prime Real Estate Group. SMLS as distributed by MLS GRID
- $324,9004 bd2 ba2.1k sqft721 E Lyons Ave, Spokane, WA 99208For SaleMLS ID #202618901, Danika Giard, eXp Realty, LLC. SMLS as distributed by MLS GRID
- $365,0003 bd2 ba2k sqft718 E Dalke Ave, Spokane, WA 99208For SaleMLS ID #202619091, Warren Schick, Real Estate Marketplace NW,Inc. SMLS as distributed by MLS GRID
